
With a focus on historic Sicilian town centers
There’s a space in many homes that often lingers between dream and neglect: the attic.
Once used solely for storage, the attic has returned to the spotlight in many architectural discussions. In places where every cubic meter is valuable—especially in historic centers—repurposing an attic can reveal unexpected potential: intimate, bright, surprising.
We previously told the story of an attic between sky and sea, where a converted loft became a luminous and cozy space set in the landscape of a Sicilian home overlooking the Mediterranean. Read the article here.
In this new piece, we broaden our perspective to answer a practical question:
Is it possible to convert an attic? And how, especially within the restrictions of historic centers?
More than square meters: a spatial and poetic potential
Converting an attic isn’t just about “putting to use” a forgotten space. It means enhancing the highest part of the home, where the relationship with the sky, light, and urban landscape can shape a different kind of living experience—quieter, more personal.
So, is it possible? The answer depends on context: legal constraints, minimum heights, and local regulations. But there’s often room to act, if the project is approached with awareness and balance.
The challenge of attic conversions in historic town centers
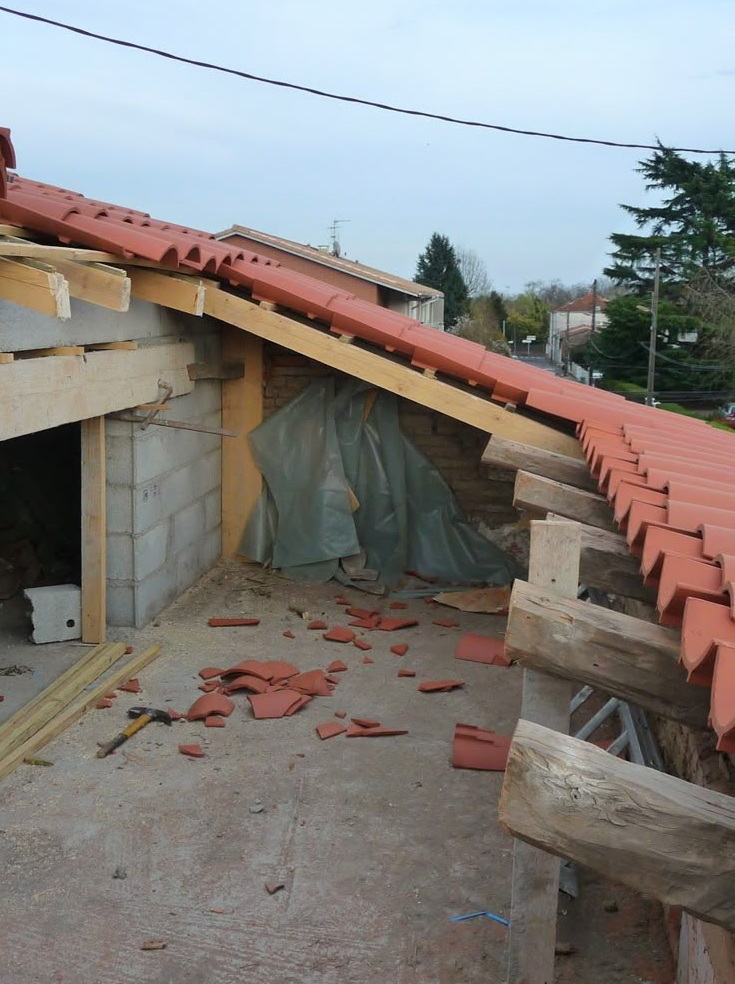
Many attics are located in historic settings—densely built urban areas, often under architectural or landscape protection. In Palermo, for example, numerous homes in the historic center, and even in early 20th-century buildings, have attics that are underused or only partially accessible, often reachable only through trapdoors or steep staircases.
Here, design becomes a delicate balance between preservation and transformation. Any change to the roof—even adding a skylight—may require landscape authorization or approval by the local heritage office. But that doesn’t mean attic conversion is impossible: on the contrary, with a clear vision and a solid approval process, impressive results can be achieved.
Between light and structure: a lesson from Miralles and Tagliabue
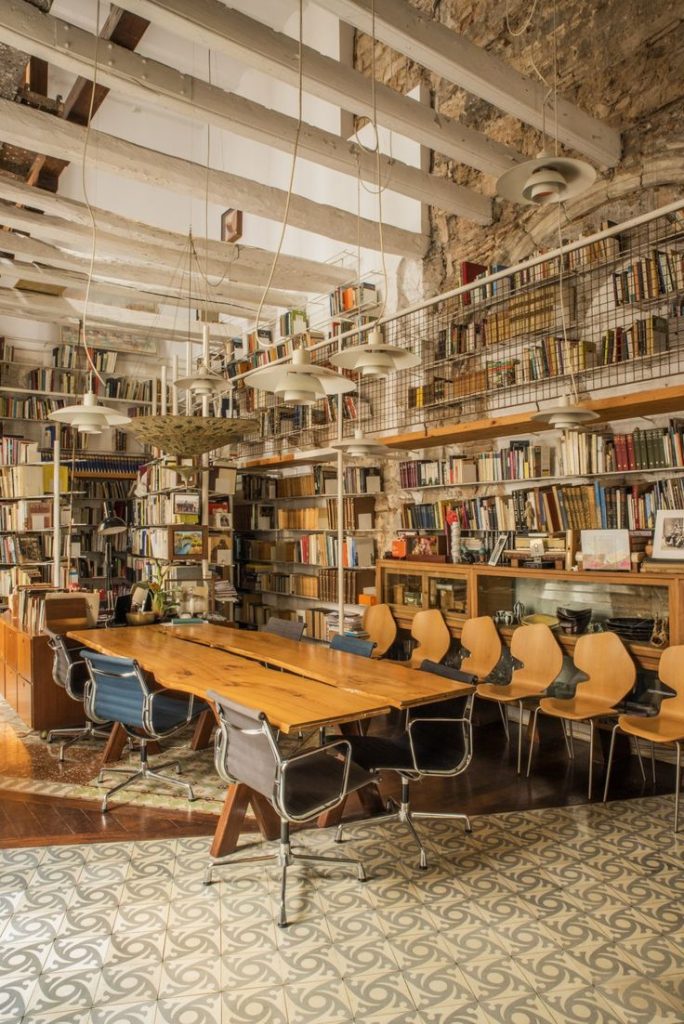
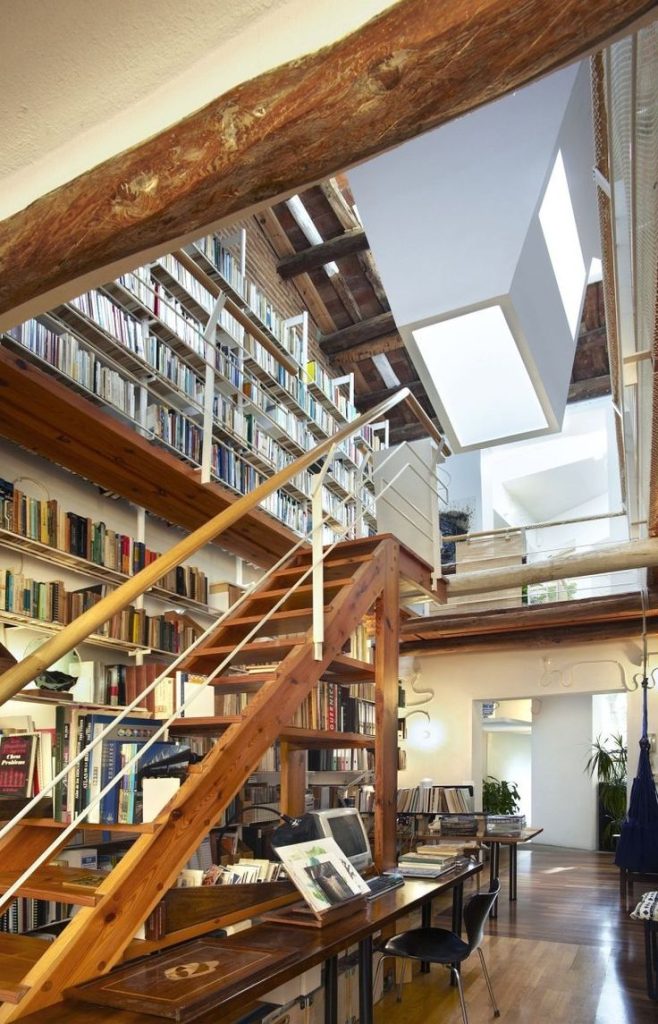
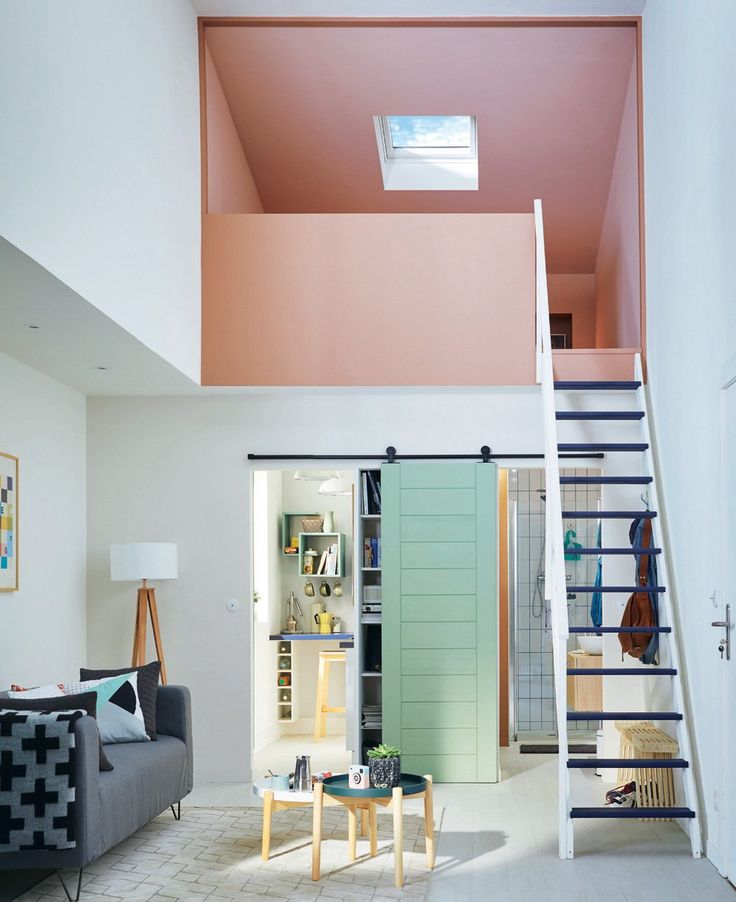
Sometimes, a single design gesture—like a skylight or a vertical opening between floors—is enough to radically transform an attic. An inspiring example comes from architects Enric Miralles and Benedetta Tagliabue (EMBT): in some of their rehabilitation and interior projects, they boldly altered existing roof structures to create double-height spaces, added technical walkways for libraries, and suspended central skylights that illuminate and energize the intermediate zones between two floors.
Though developed in different contexts, these projects point the way forward: in attic conversions, aiming for verticality and zenithal light can be both poetic and practical.
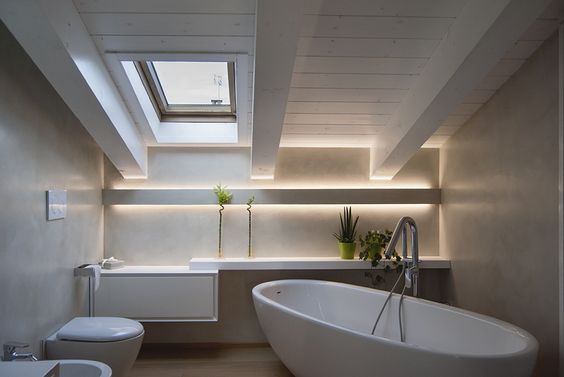

What can you do with a converted attic?
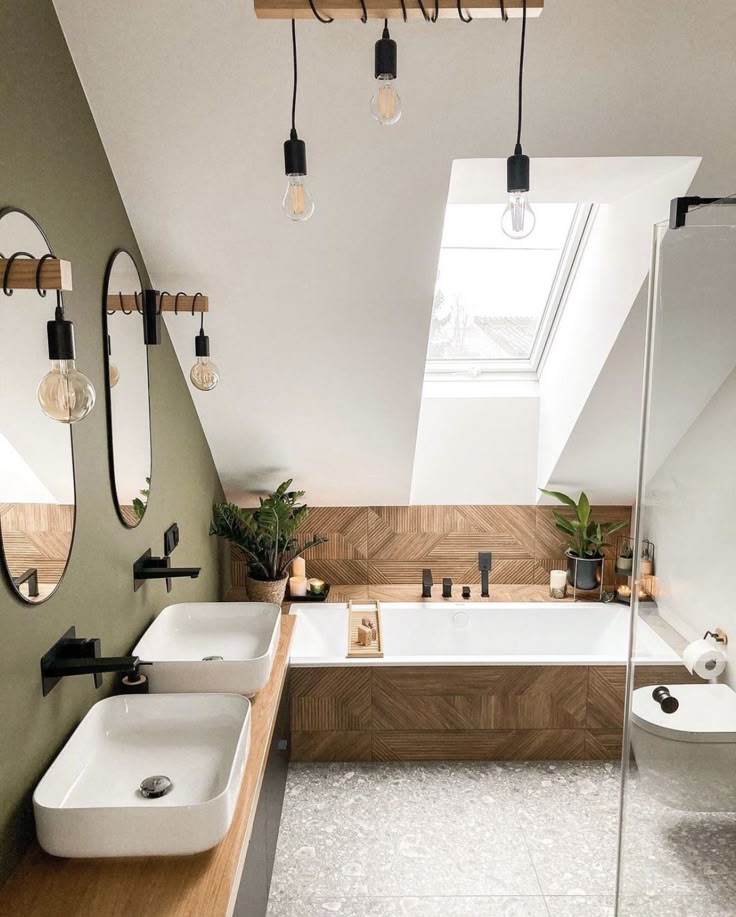
Many people ask: Can I install a bathroom in a converted attic? Can I turn it into a small independent unit?
As always, the answer is: It depends.
Generally speaking, if attic conversion is allowed and the space meets habitability requirements (minimum height, natural light and ventilation, insulation, etc.), it can accommodate all typical residential functions, including a bathroom or kitchenette.
Some useful guidelines:
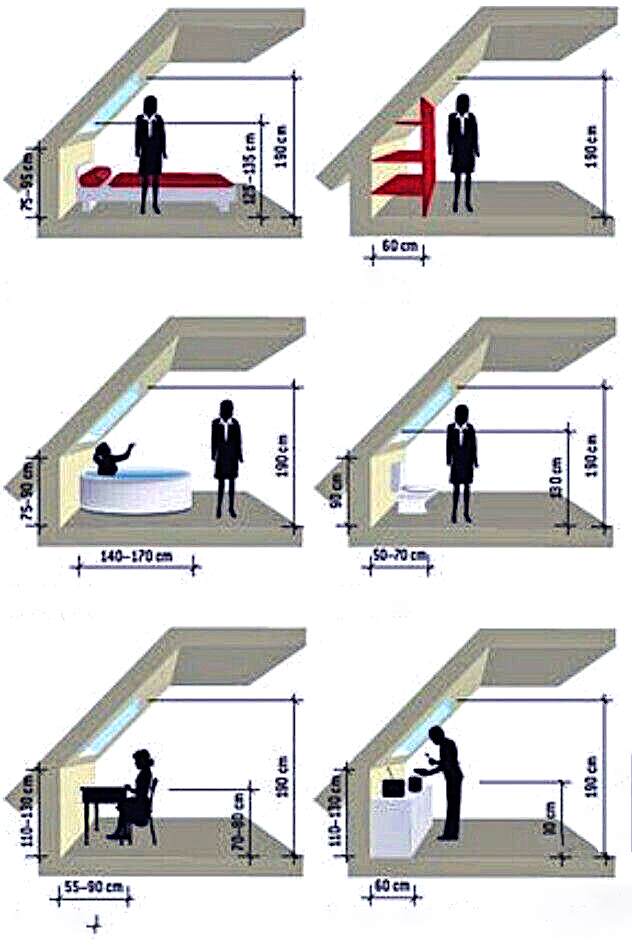
- A bathroom is possible if there’s sufficient height (at least 2.40 m / 7.8 ft in the room or where the fixtures are placed) and a viable sewage connection.
- You can add a kitchenette, provided health and safety standards are met.
- The lowest areas (under 150 cm / 4.9 ft) aren’t counted in the official floor area but can be used for storage or secondary functions.
- The converted attic is usually considered an extension of the main dwelling. Only in exceptional cases—with independent access and proper authorization—can it become a separate unit. This is rare, especially in historic centers.
What the regulations say
Attic conversion is regulated across many Italian regions. In Sicily, however, no specific regional law exists. Instead, local building codes and heritage or planning constraints determine whether and how interventions are allowed.
In historic centers, pay attention to:
- Average internal height: typically at least 2.40 m (or 2.70 m for full residential use)
- Light-to-floor ratio: window area must be at least 1/8 of the floor area
- Existing volume: conversion is usually allowed without visible volume changes (unless exceptions apply)
- Heritage protections: in old towns, authorization from the heritage authority (Soprintendenza) is often required
Every case is different. That’s why analyzing both the architectural and regulatory context is the essential first step in any project.
Authorizations, costs, and procedures: what to know before you start
Converting an attic isn’t a free intervention, even if it doesn’t alter the building’s exterior volume. You’ll need proper permits and a clear understanding of the costs involved.
Which permits are needed?
At a minimum:
-
A building application submitted by a licensed professional (usually a SCIA, or Certified Notice of Start of Activity. In some cases, a Building Permit may be required, especially for major façade or structural changes).
-
Landscape authorization if the building is in a protected area (common in historic centers).
-
Approval by the heritage authority (Soprintendenza), especially if the building has historical value or is located in “Zone A” of the General Town Plan (PRG).
Note: Landscape authorization always requires a binding opinion from the heritage authority. If the building is also protected under cultural heritage law, additional approval may be necessary.
What fees are involved?
Attic conversions typically incur:
- Urban development fees
- Construction cost contributions
Fees vary by municipality but are usually calculated based on:
- the additional usable surface area
- intended use (residential or accessory space)
- resulting cadastral category
Historic centers may offer incentives—or impose stricter limits. Each case must be evaluated individually.
Indicative cost ranges
Conversion costs depend on various factors: current attic condition, access, project type, materials, and mechanical systems. But here’s a rough estimate:
| Type of intervention | Estimated cost €/mq |
|---|---|
| Basic conversion (insulation, finishes, basic systems) | 900–1.200 |
| Full conversion (skylights, bathroom, full systems) | 1.400–1.800 |
| Historic center conversion (protected buildings) | 1.800–2.500 |
- Professional fees (design, permits, site management)
- Cadastral update costs, if the property’s layout or classification changes
Attic conversions in Palermo: a hidden opportunity
In Palermo’s historic fabric—between inner courtyards and timber roofs—many attics tell stories left untold. Today, these spaces can regain meaning and function. It’s not just about “adding an extra room,” but about reconnecting the home with the sky: a place where the light shifts through the day, air flows more freely, and time feels slower.
A converted attic can become:
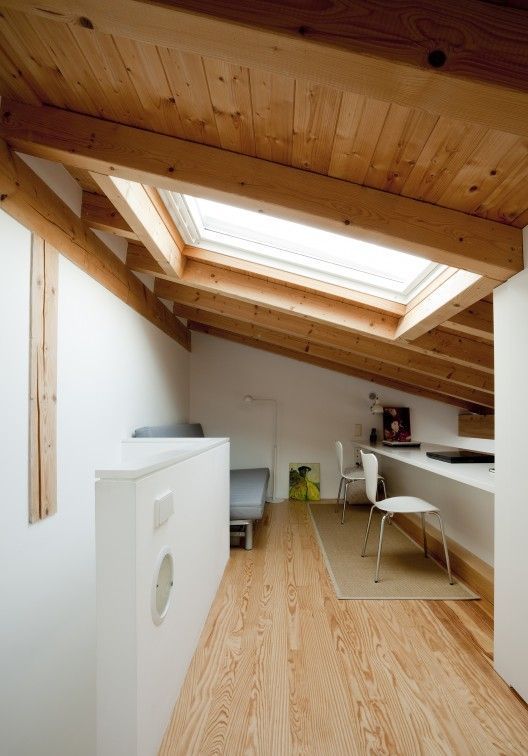
- a quiet studio overlooking the rooftops
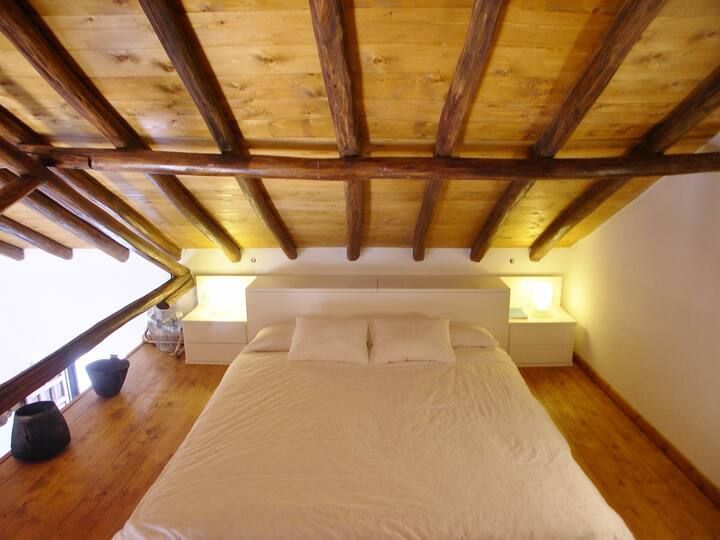
- a lofty bedroom to wake up with the sun
- a cozy living room
- or simply an intimate space to inhabit lightly
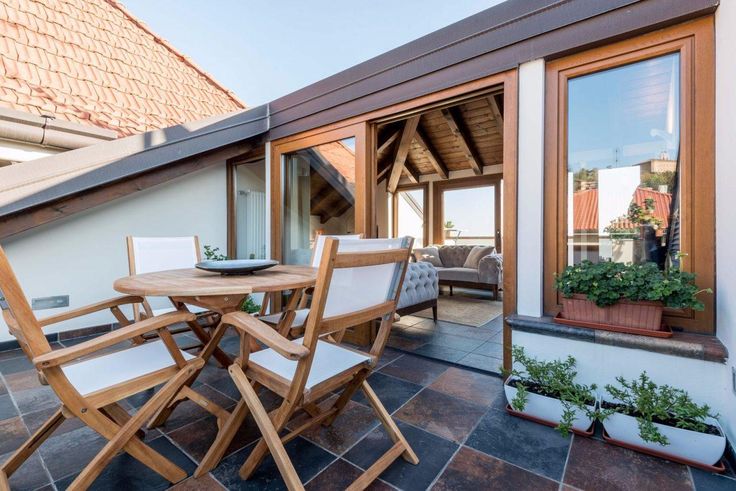

And what about a terrace?
In some cases, roof interventions can include the creation of outdoor spaces—a loggia, terrace, or walkable rooftop. Feasibility depends on:
- roof type (pitched or flat)
- visibility from public streets
- local regulations and heritage constraints
- presence of existing elements worth preserving
A terrace isn’t just a luxury: it changes the scale of the home and creates an opening to the outside that can transform the living experience.
Details, materials, minimal transformations
Attic conversion doesn’t always mean radical changes. Sometimes, good insulation, a well-placed window, or a floor that complements exposed beams are enough to breathe new life into a space.
Designing an attic is also an exercise in precision:
- How do you arrange furniture in an irregular space?
- How do you ensure natural light and ventilation?
- How do you integrate systems and technology without clutter?
Every decision is a design gesture. And each gesture contributes to a relationship between the inhabitant and the space they call home.
Our approach
As designers, we often find ourselves interpreting these “suspended” spaces—between accessory and living area. We believe that a successful project arises from a dialogue between desires, constraints, and real potential.
If you’re considering an attic conversion—or simply wondering whether your attic could become something more—get in touch. We’d be happy to listen and explore the possibilities with you.
Behind Riusourbano
Every article you read here comes from real design experiences. We are architects at Architetti Gianuario Ustica, and through Riusourbano we share our way of living, thinking, and transforming spaces. If you have an idea in mind, or a place you’d like to change, we’re ready to listen.
→You can find us here and contact us at riusourbano@gmail.com