
Why attics hold such an irresistible allure in the world of living spaces
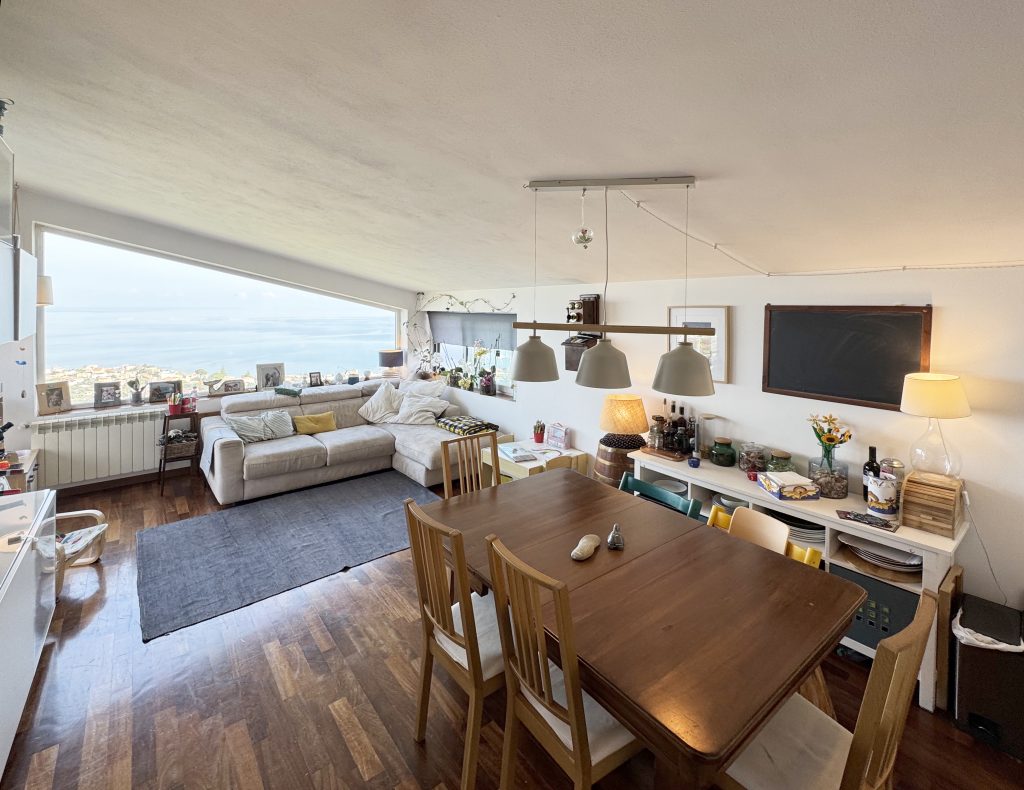
This attic renovation project transforms a technical space—originally designed to insulate and protect the roof of the house below—into an attic suspended between sky and sea.
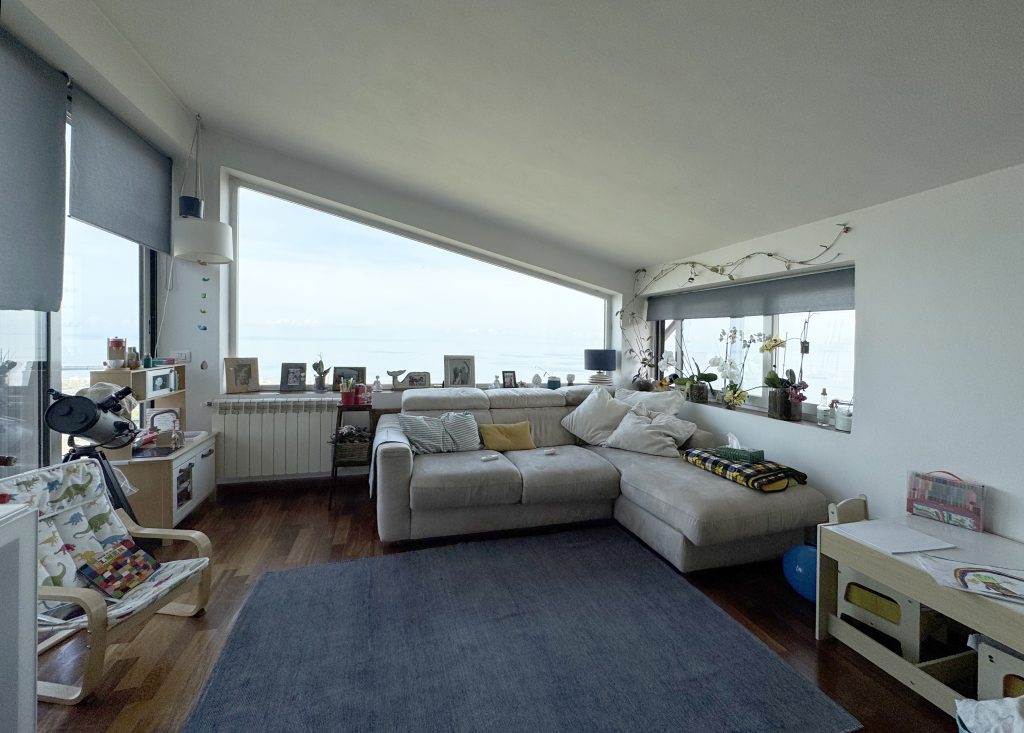
An attic is a living space located under a sloping roof. This type of dwelling has always evoked a sense of protection, as if the roof itself were embracing those who live there, creating a sort of nest. The inclination of the roof not only defines the character of the environment but plays a fundamental role in the balance between light and shadow. Windows of unconventional shapes and sizes paint the light, transforming every moment of the day into a luminous, almost meditative experience.
Attics have always had a particular allure. Perhaps this fascination stems from literary and artistic references that, over time, have shaped the collective imagination of this unique living space.






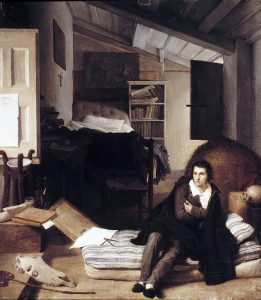
The ambivalence of an imperfect space
Although attics were once poor, unrefined spaces, today—thanks to design—they have been transformed into charming lofts that blend vintage and modern styles. It must be said that the allure of the attic often coexists with practical inconveniences: low ceilings, heat in summer and cold in winter, awkward spaces to furnish. Yet it is precisely this ambivalence between beauty and discomfort that fuels the attic’s appeal: an imperfect, unconventional space where you can truly create something of your own.
A project for a space protected from the everyday
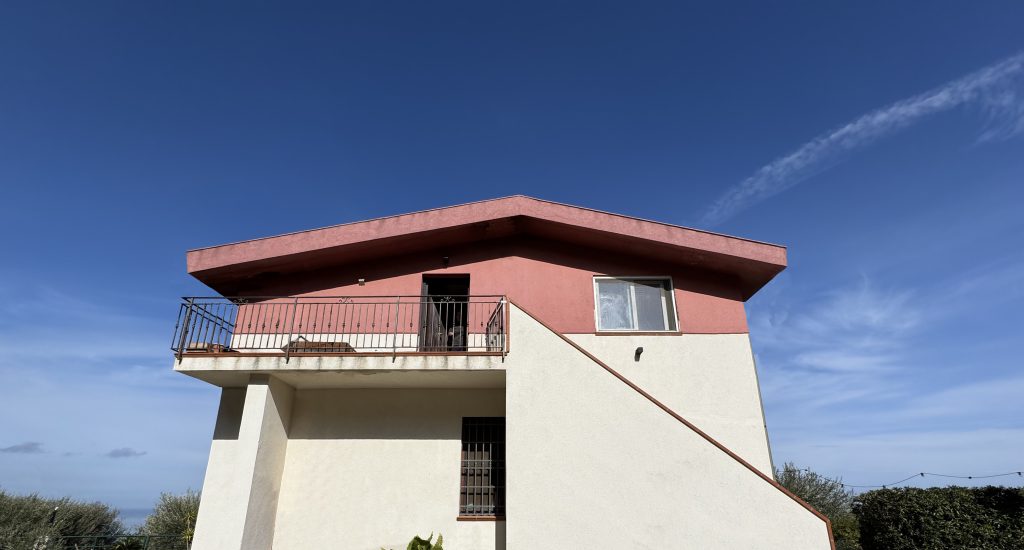
This renovated attic has become a place of refuge: a barrier against bad weather, but also an embrace that contains family life within a cozy space. The heart of the project lies in the attic’s ability to welcome everyday life while offering a sense of intimacy and security.
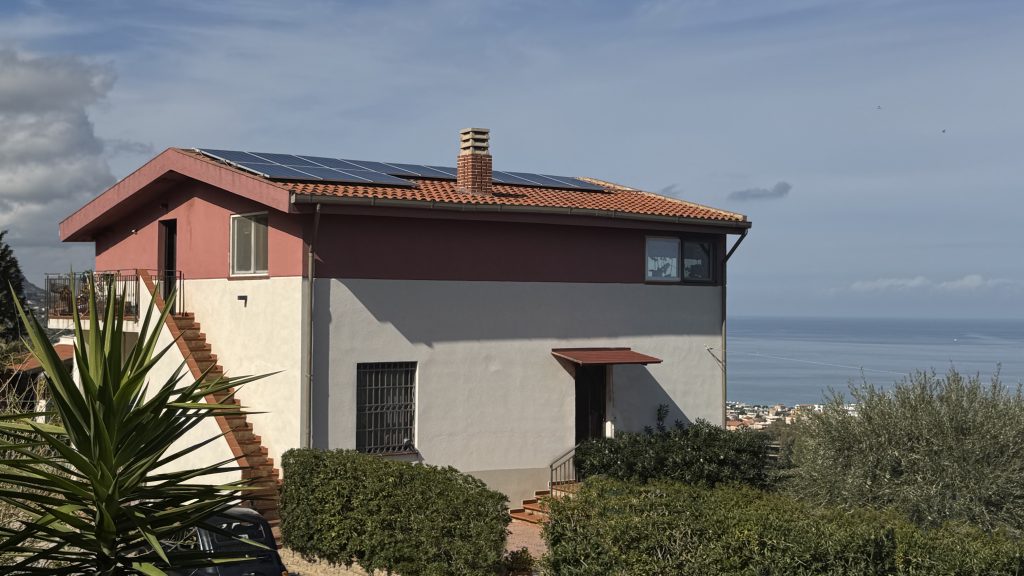
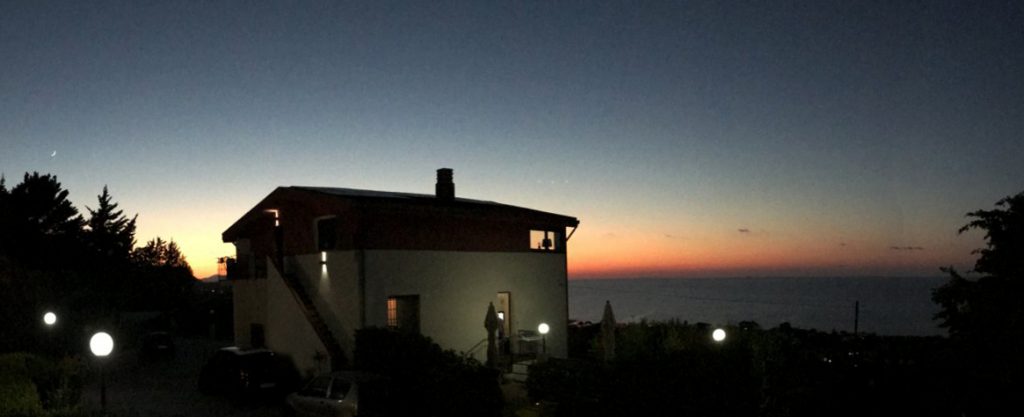
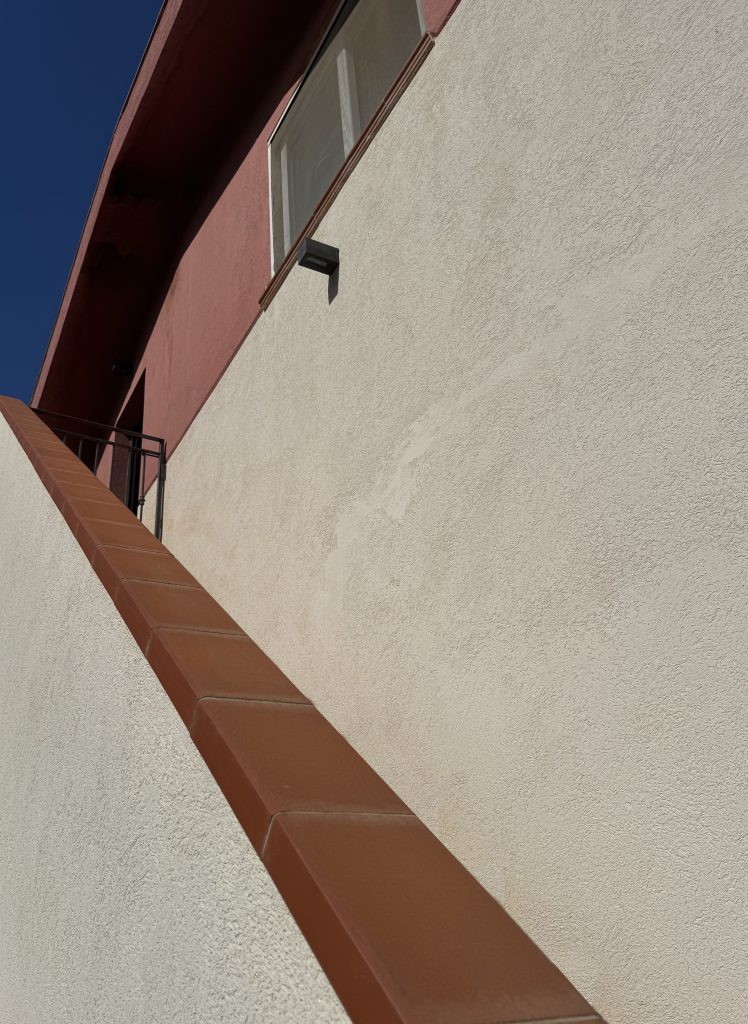
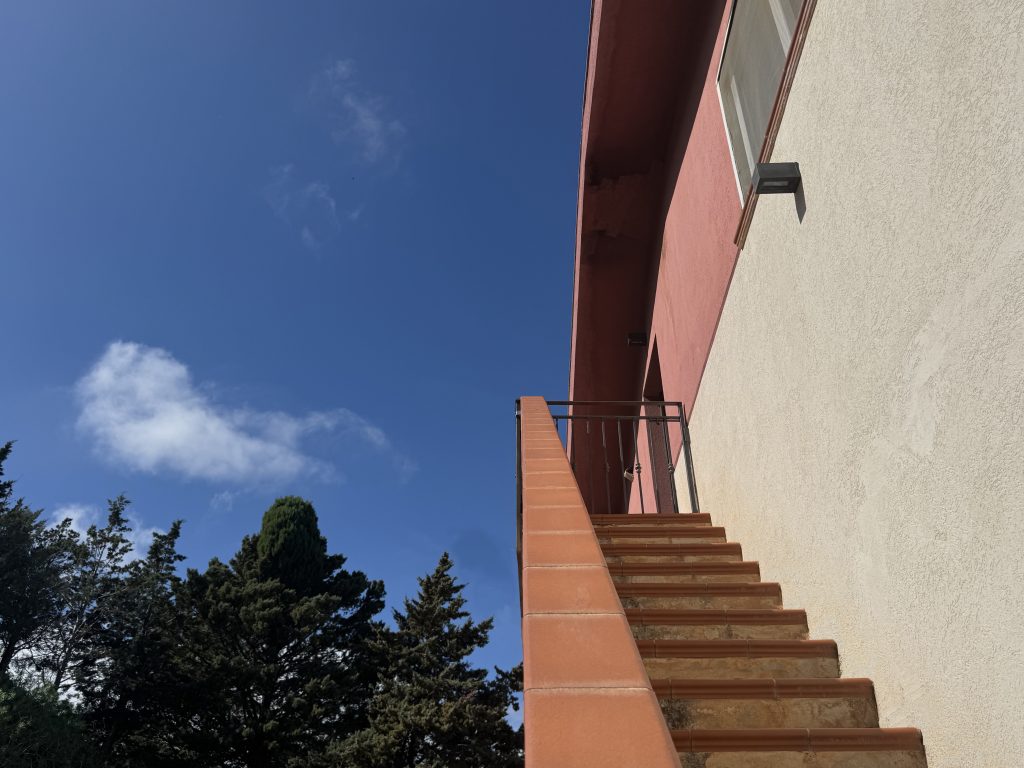
The attic volume visually detaches from the building below by adopting the earthy color of the terracotta roof tiles. The external staircase, set between white walls, accentuates the feeling of detachment from the surrounding space, leading up to a small balcony where the entrance door opens. From here, the last view of the outside world is the limestone rock wall framing the house’s foundation and a small forest of agave plants.
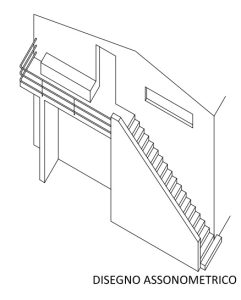
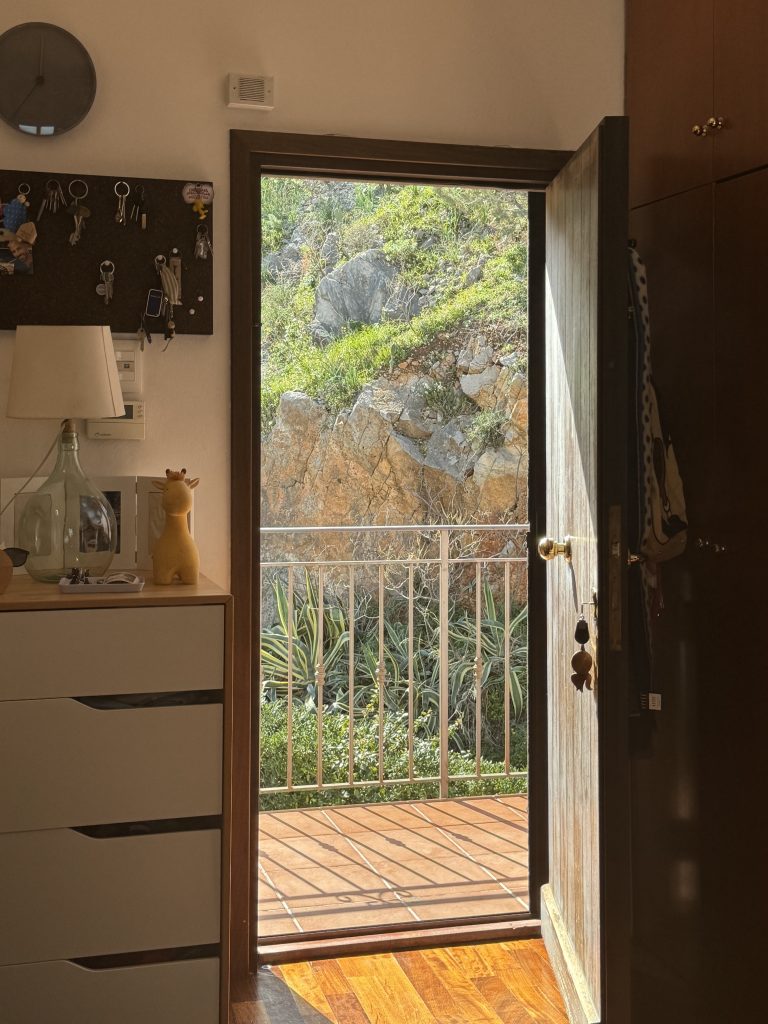
The entrance functions as a decompression chamber from the outside world: a place to shed the heavy layers of outdoor life—coats, shoes, accessories—into wardrobes, drawers, containers, and hooks. Hidden inside one of the wardrobes, almost symbolically, are the washing machine and cleaning tools.
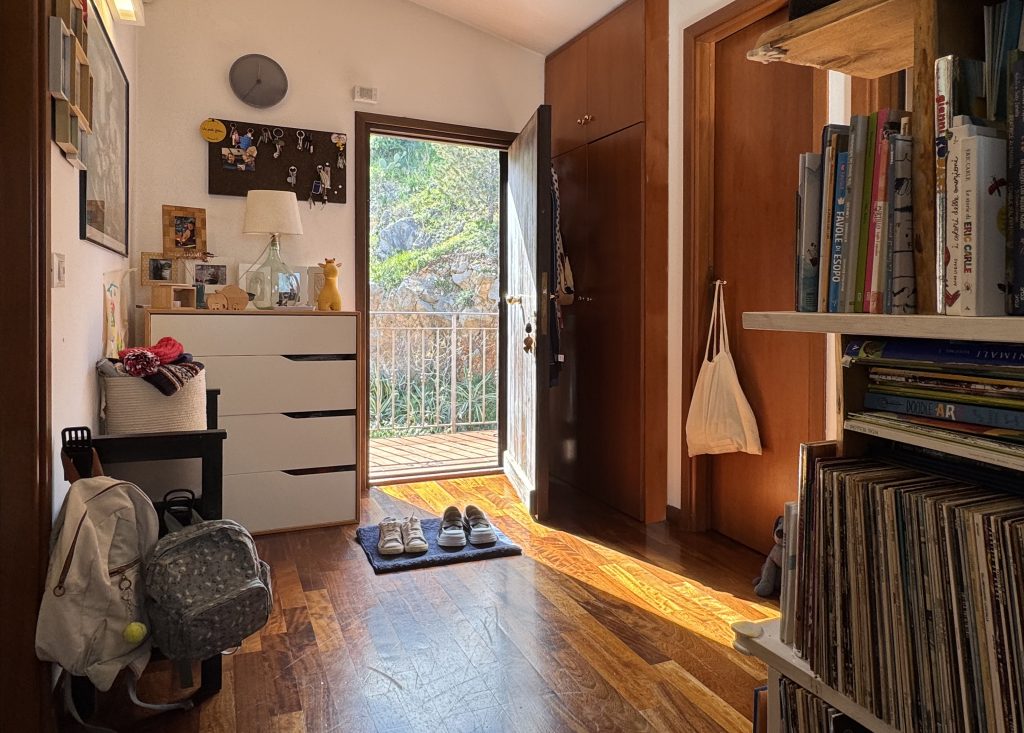
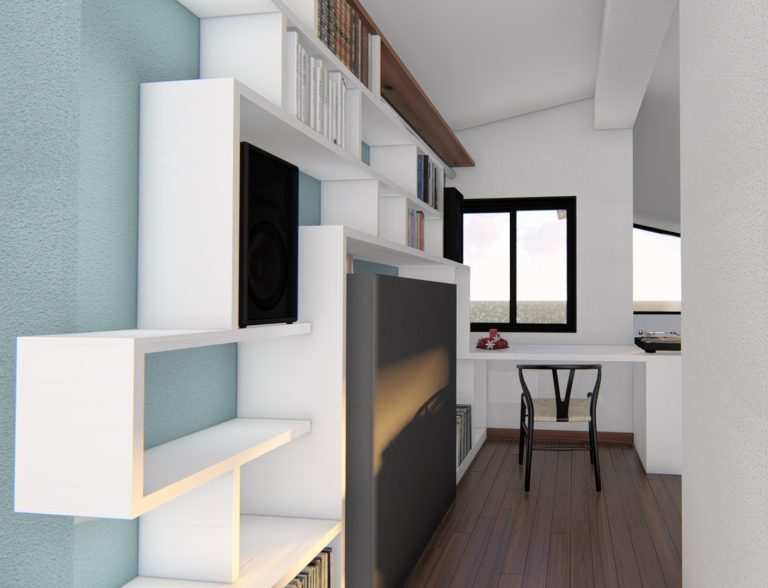
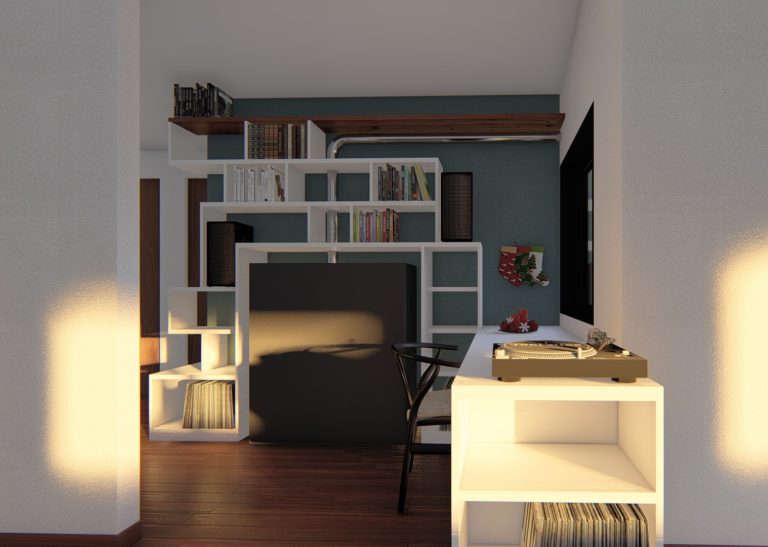
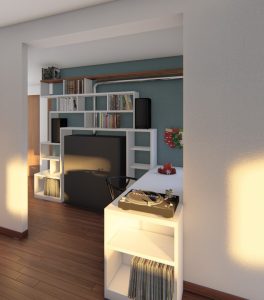
Next comes a gallery of books, a kind of tunnel washing away anxious daily thoughts, with your gaze fixed on the sky beyond the desk window.
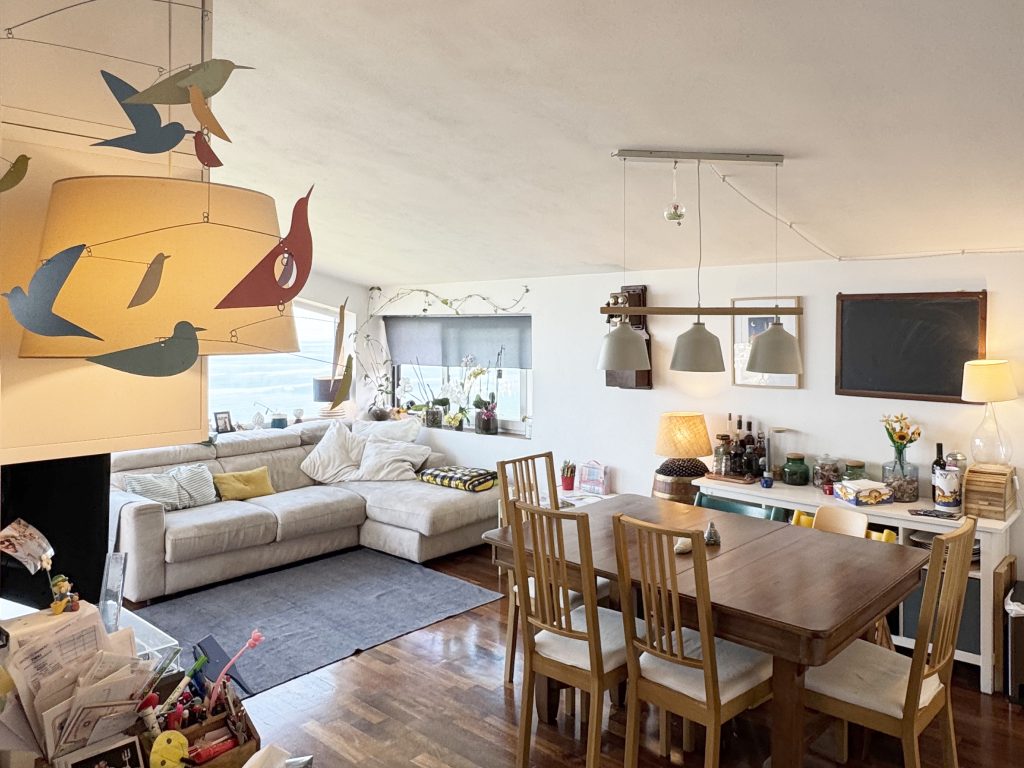
Crossing an ideal threshold, marked by colorful mobiles and cascading plants, the disconnection from the outside world becomes complete: you reach the heart of the attic, suspended between sky and sea.
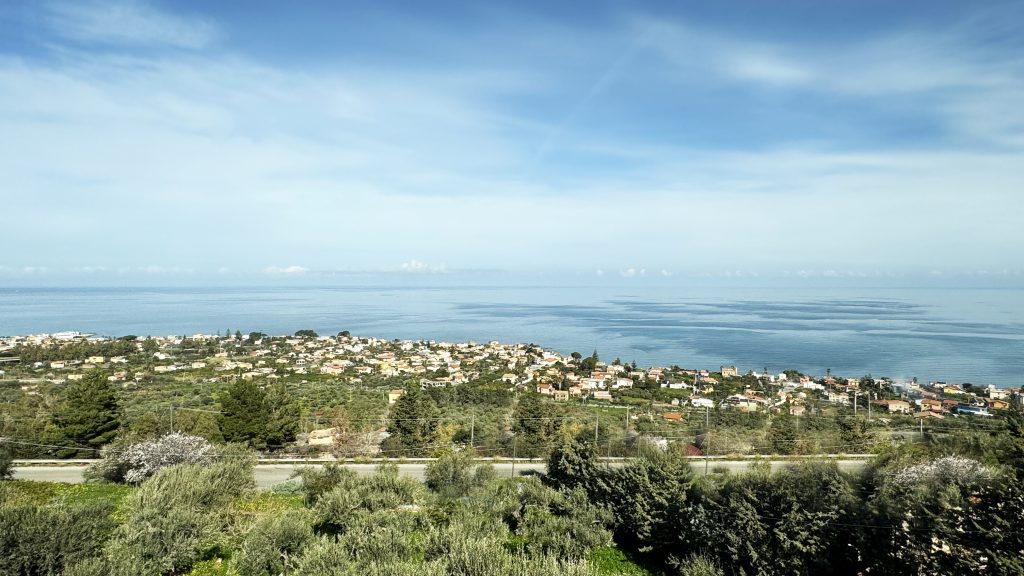
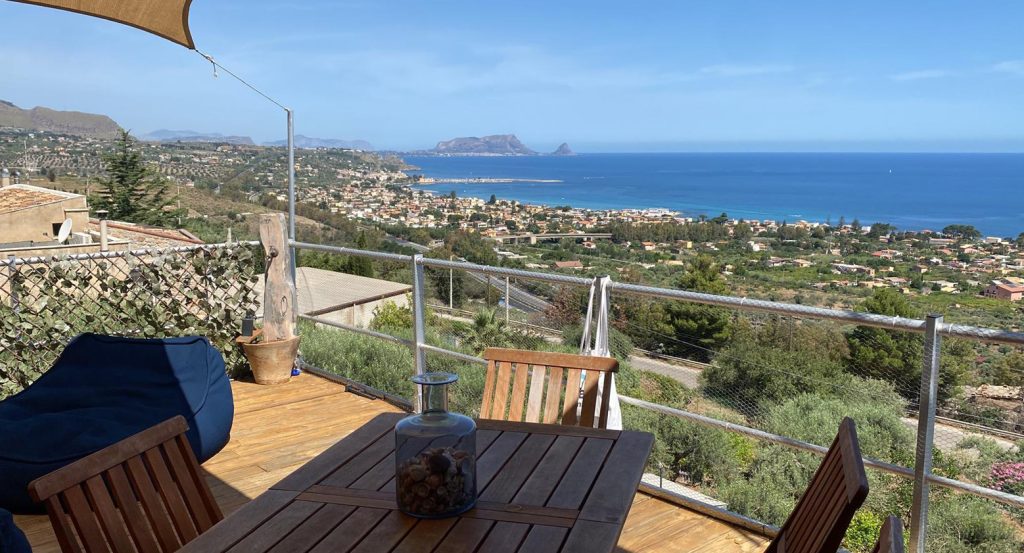
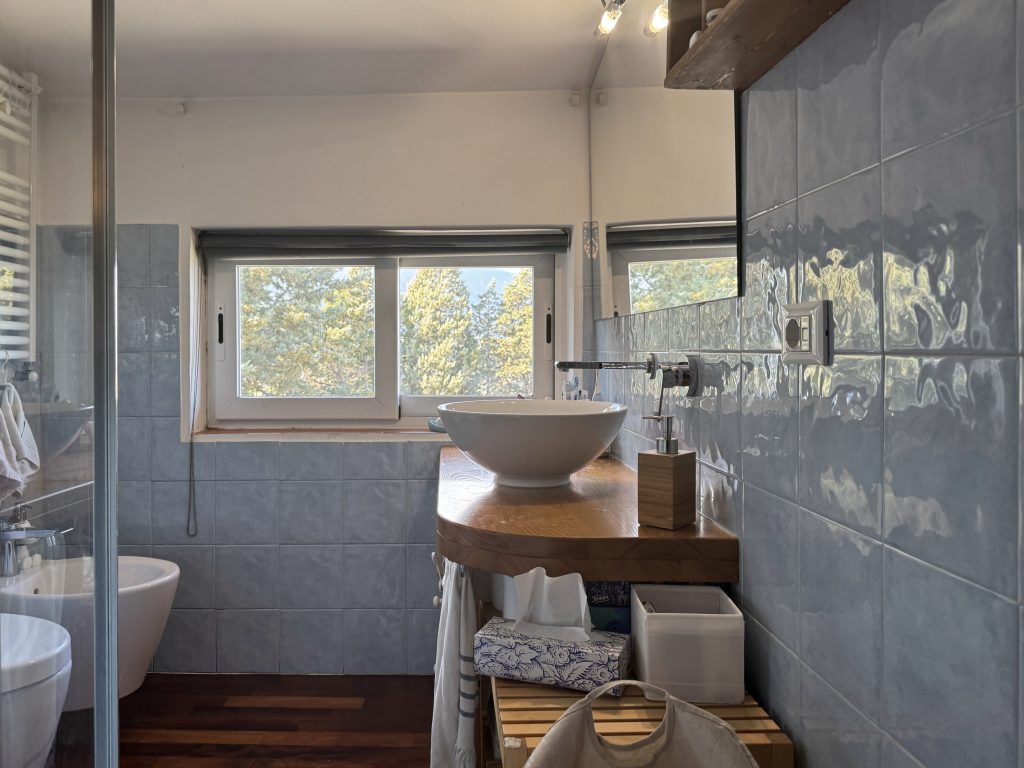
Most of the windows face north, overlooking the sea: from the living room and bedroom, all you see is water and sky.
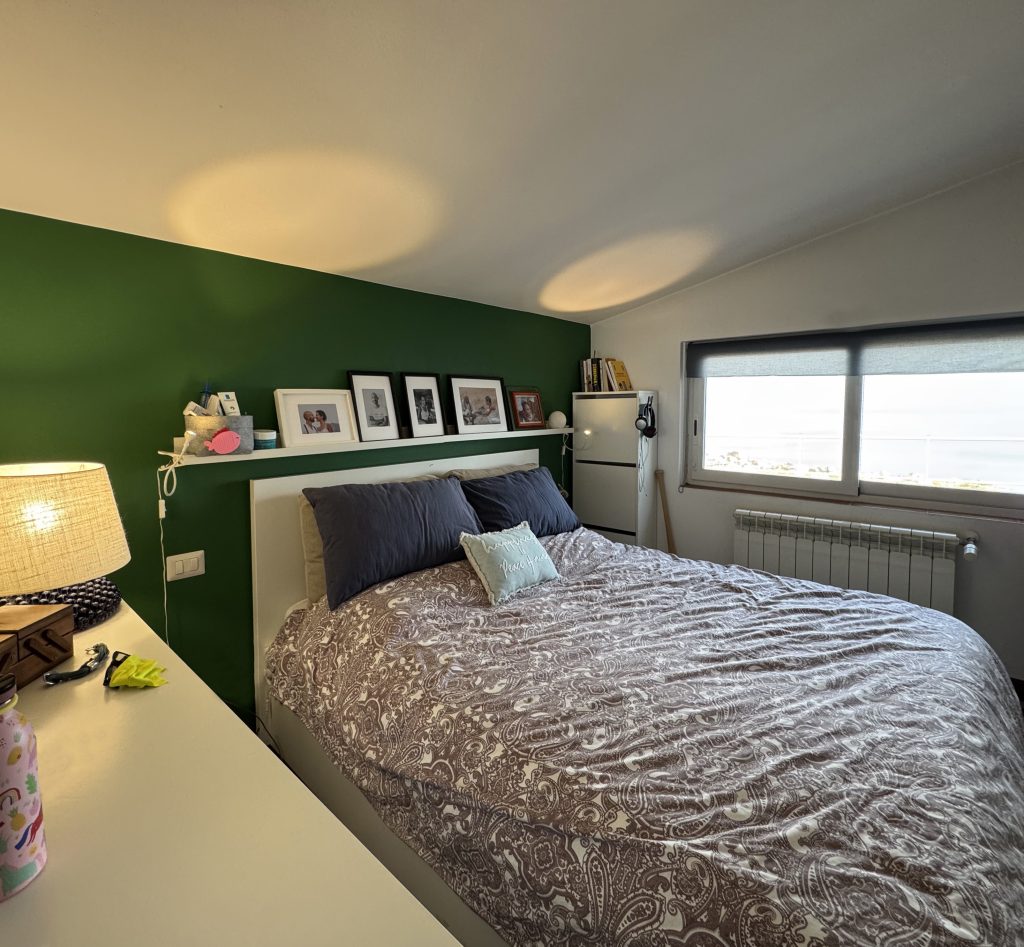
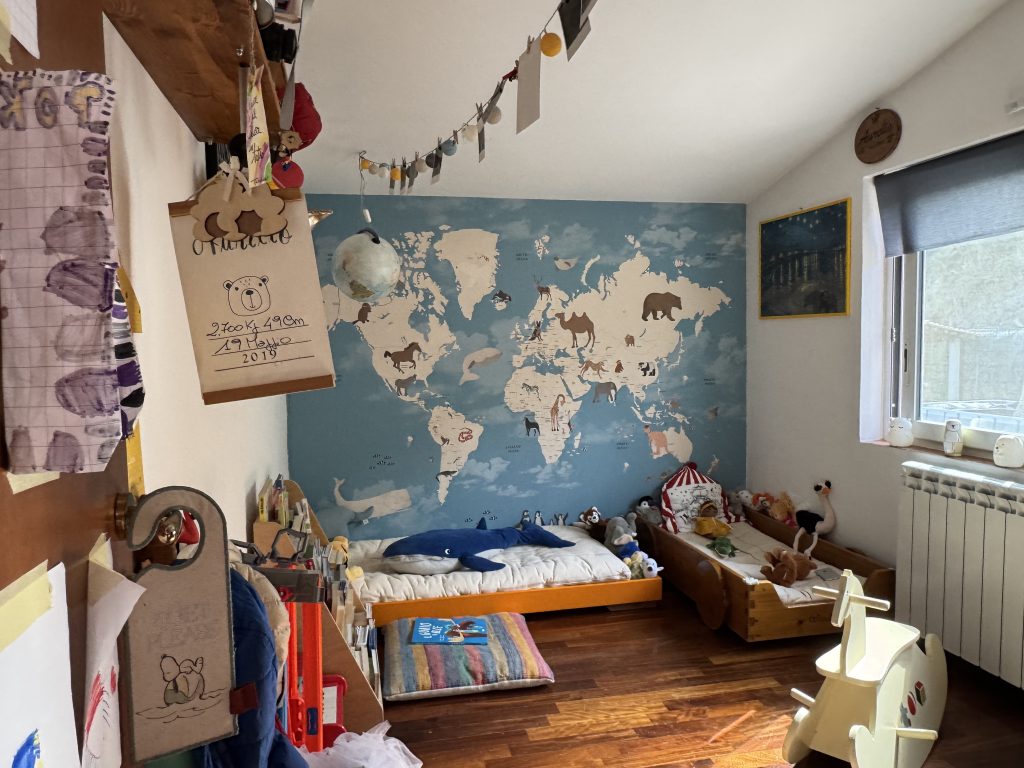
Only the children’s room welcomes the warm midday light.
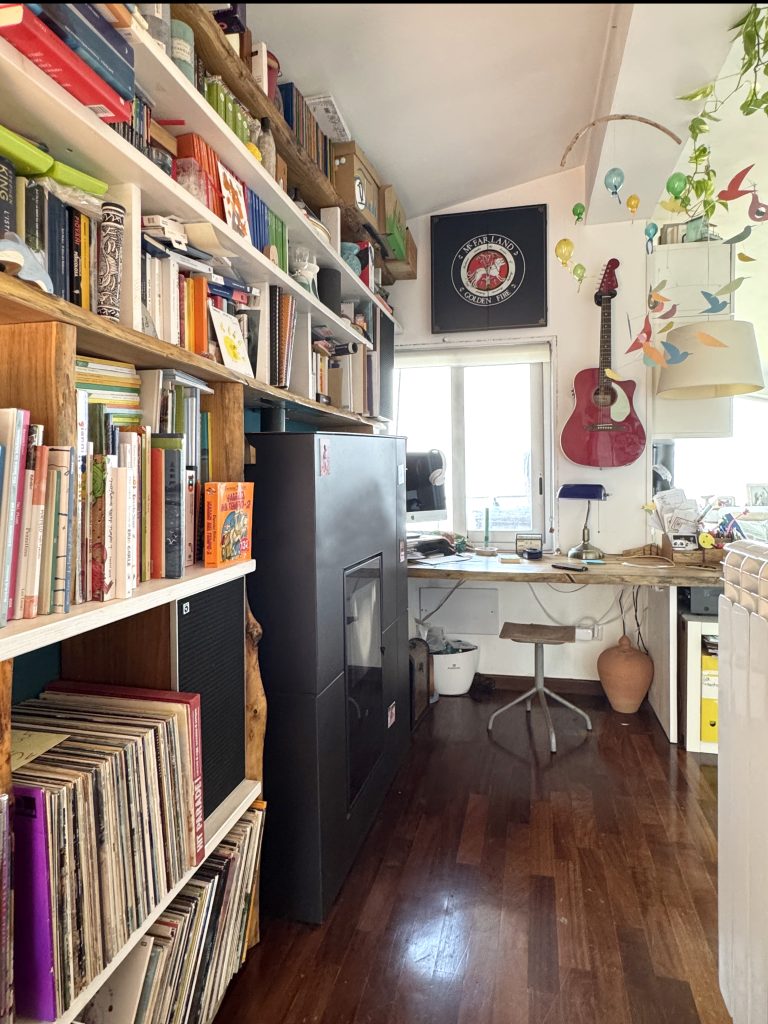
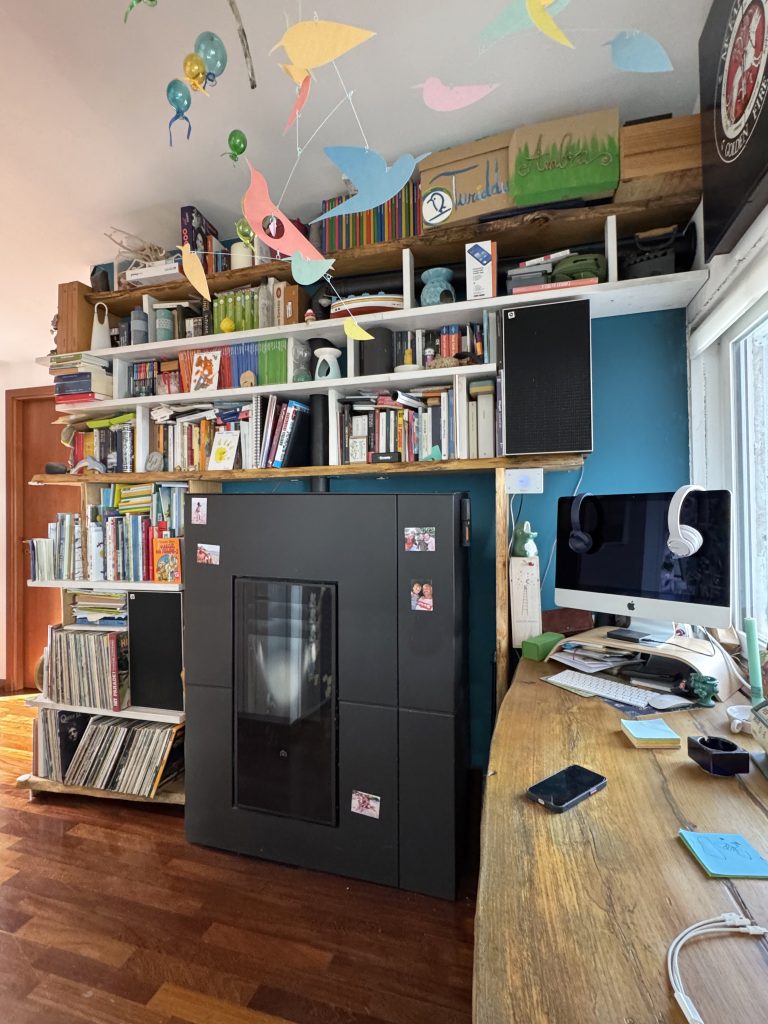
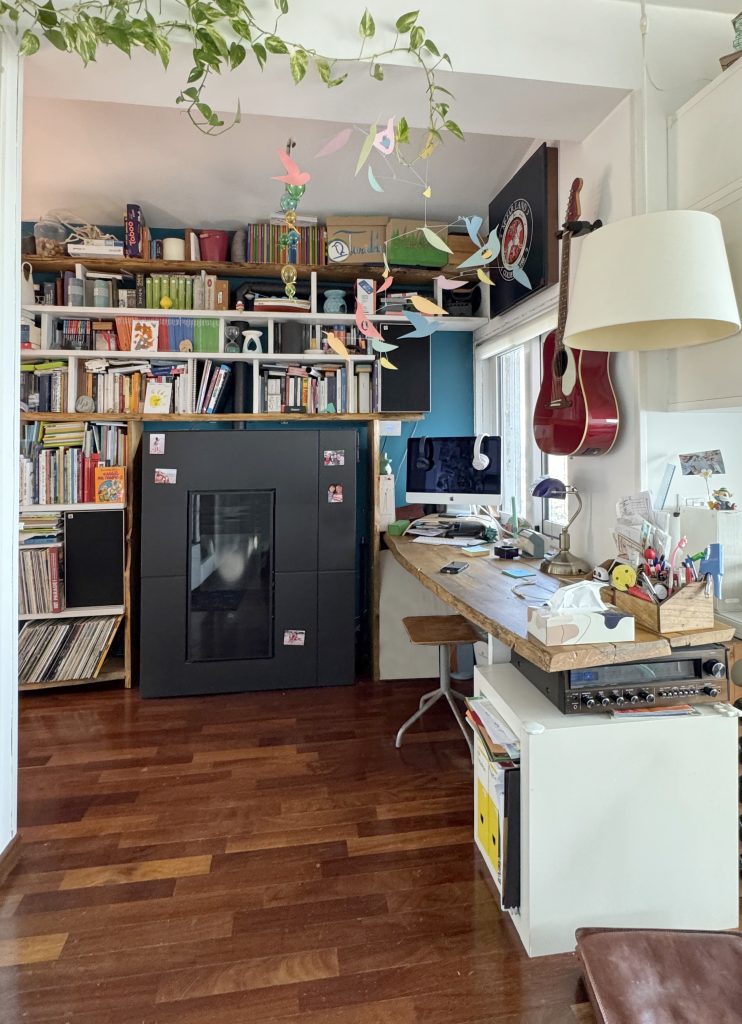
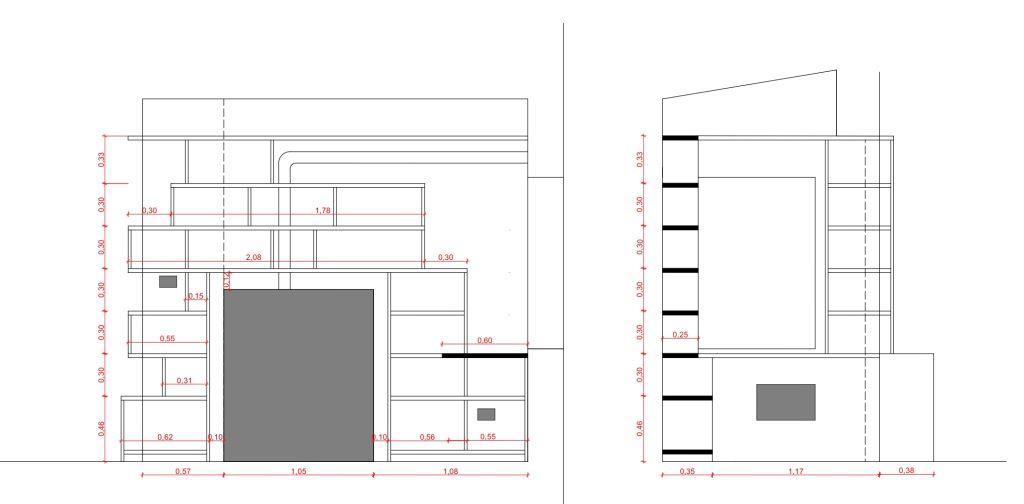
For example, the bookcase and desk were based on precise drawings we prepared on request, then “interpreted” by the owners themselves using raw wooden boards selected and treated one by one.
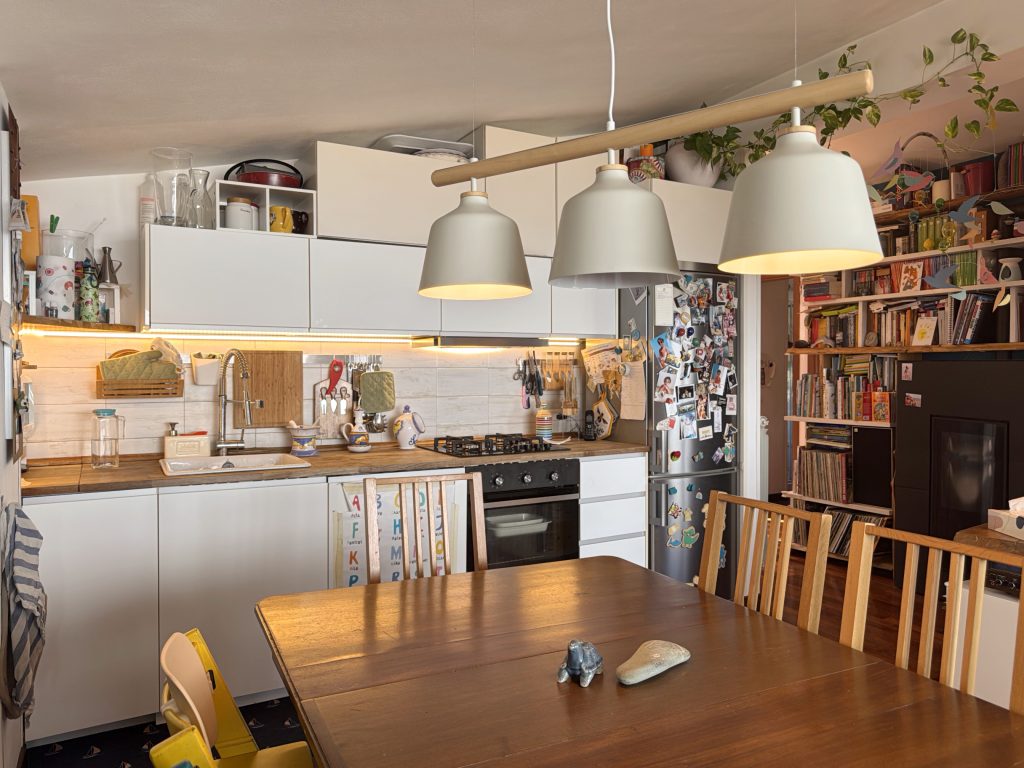
The same process shaped the customized Ikea kitchen.
“The house must be made by those who live in it”
The project’s role was to maximize the potential of the existing elements, working with the site’s constraints and the clients’ needs—an approach that is a hallmark of our way of designing. The project evolved gradually over time, adapting to the changes in the inhabitants’ lives, measuring them, and modifying the space accordingly. We like to think we put into practice what one of the architects we admire, Vico Magistretti, once said:
“The house must be made by those who live in it. My job, in this perspective, is not so much to propose furnishing solutions, but to remind those who seek my collaboration of the deep structure of their relationship with the space they wish to create around themselves. I merely suggest a framework, a kind of structure in which functions can develop and articulate.”
This attic between sky and sea is not just a physical place—it is the container of an entire life experience, where designing the environment coincides with building family bonds, daily life, and memories.