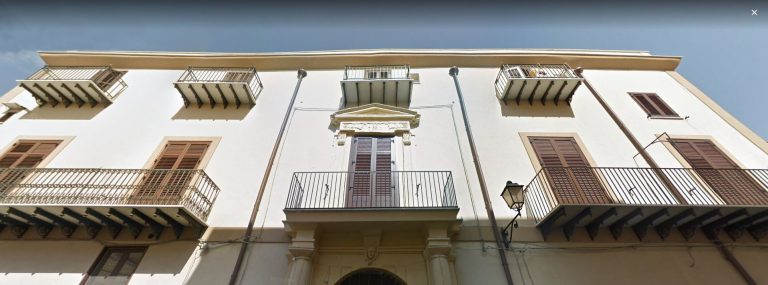
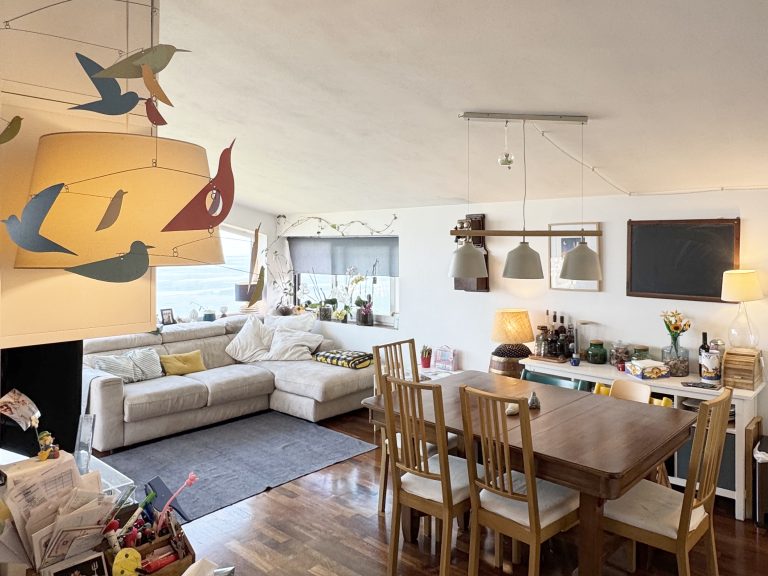
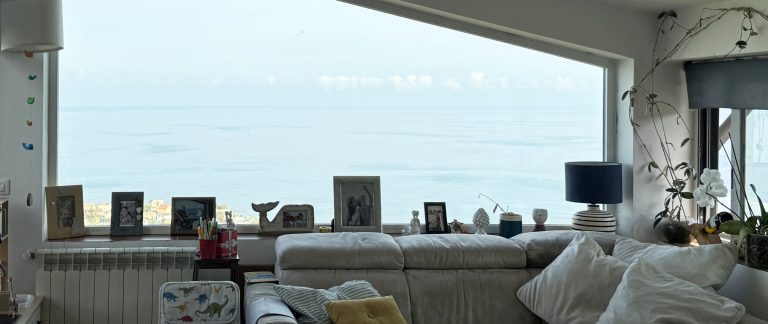
The renovation of a top-floor home in the historic center of Termini Imerese combined architectural restoration with contemporary design. The project enhanced natural light through light shafts and transformed an internal terrace into an open-air living space. Supported by national and regional incentives, the intervention preserved historical elements while integrating modern solutions. A specialized team oversaw the process, which lasted two and a half years from initial survey to completion.
Converting an attic in the historic centers of Sicily, such as Palermo, can transform an unused space into a bright and charming environment. The project requires careful consideration of regulatory and landscape constraints, but it can offer new living opportunities. From zenithal light to the creation of terraces, every intervention must be carefully balanced. It is a concrete opportunity to enhance the existing building heritage with sensitivity and design vision.
This article explores the fascination with attics, blending cultural references from art, cinema, and music with a real-life renovation project. It shows how a former loft was transformed into a welcoming nest between sky and sea, offering an intimate space for family life and personal creativity.