
The interior design of a bedroom for two children
Children’s bedroom design is more than just arranging beds and storage. It’s about creating a space that adapts to children’s changing needs over time. In this project, we transformed a small room for two siblings into a flexible, functional, and safe environment.
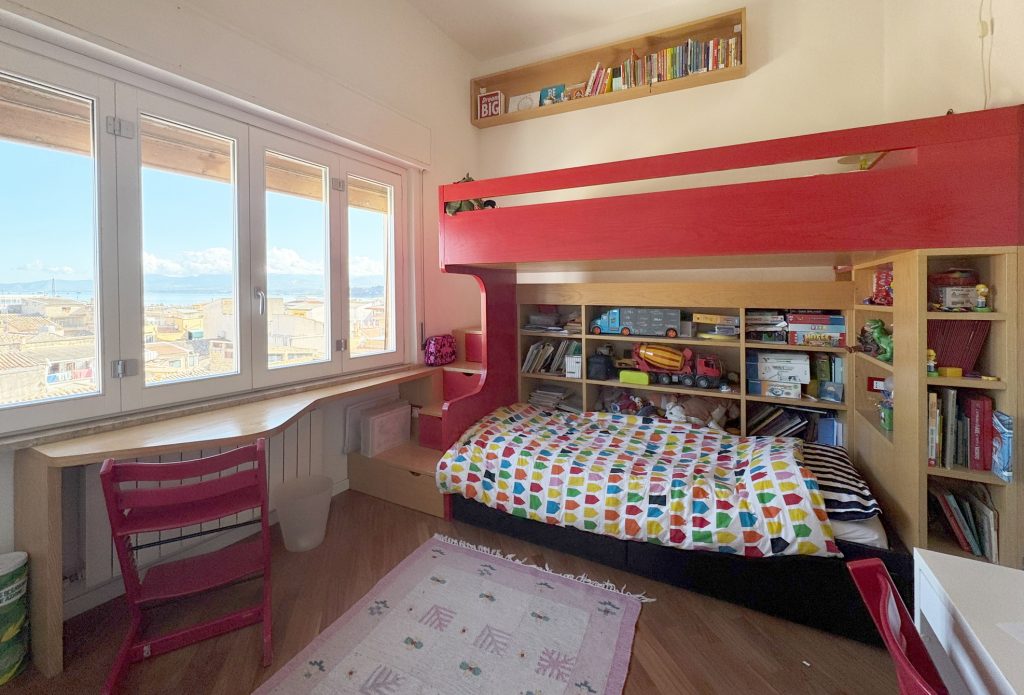
Initial needs
In a two-level house, it is more practical for two young siblings to sleep in the same room, at least until each one is old enough to have their own space—one of which will eventually be upstairs.
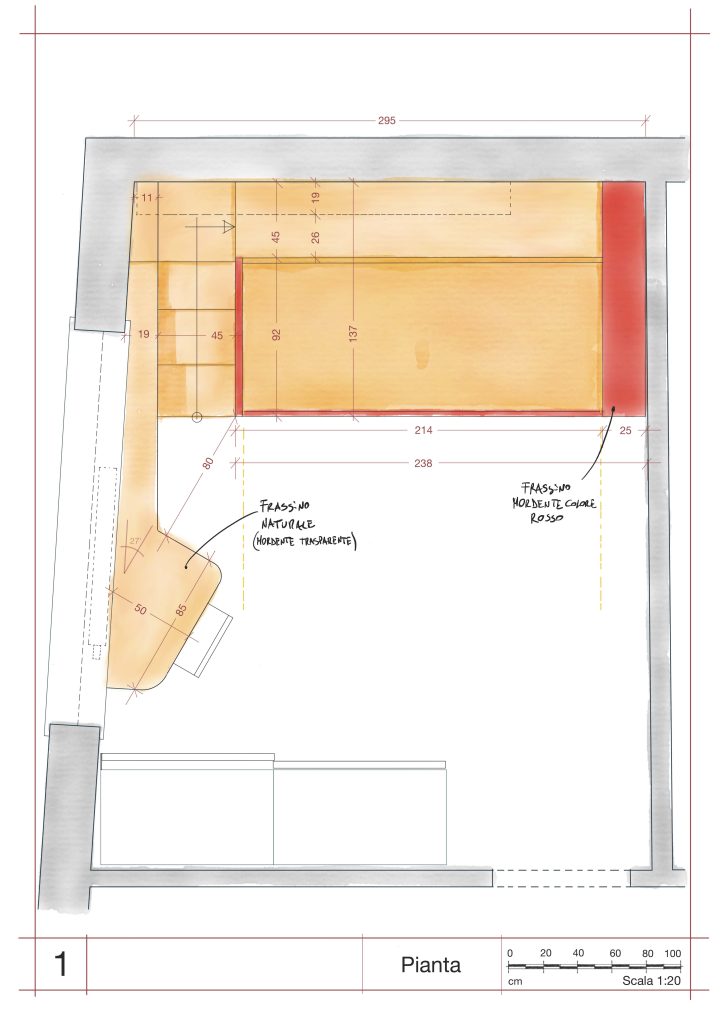
However, the room is small, about 3 × 4 m, with an irregular layout, and the functional program is quite complex: two beds, at least one desk, free play space, storage for toys and books, and a shared wardrobe.
To meet all these requirements, it was necessary to make use of the third dimension—height. Despite its limited floor area, the room has a generous ceiling height of 3.50 m.
Off-the-shelf solutions couldn’t satisfy all the needs, and, more importantly, most of the expensive options available were not flexible enough to accommodate future changes.
This complex functional program, combined with the small size and irregular volume of the room, aligns perfectly with the design challenges we like to embrace in our work.
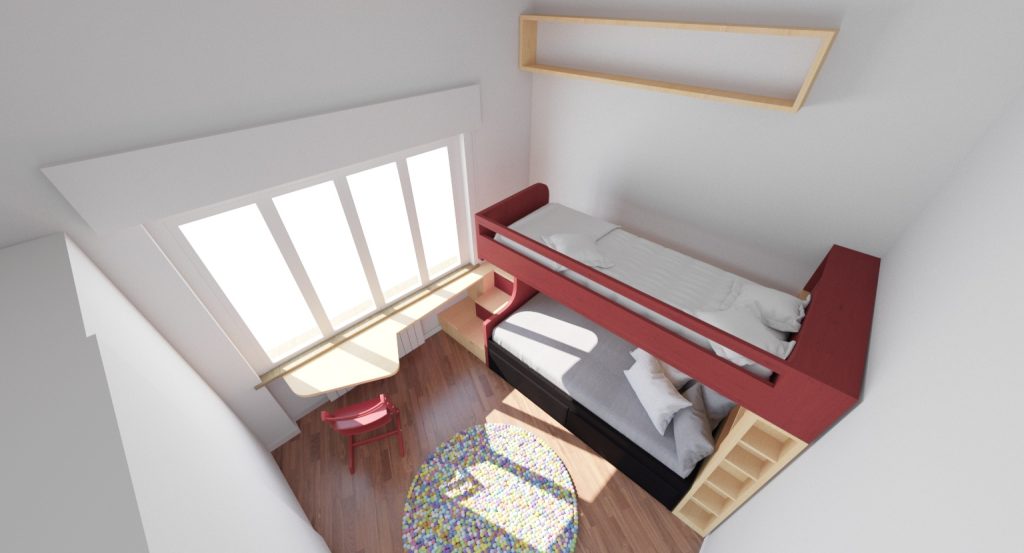
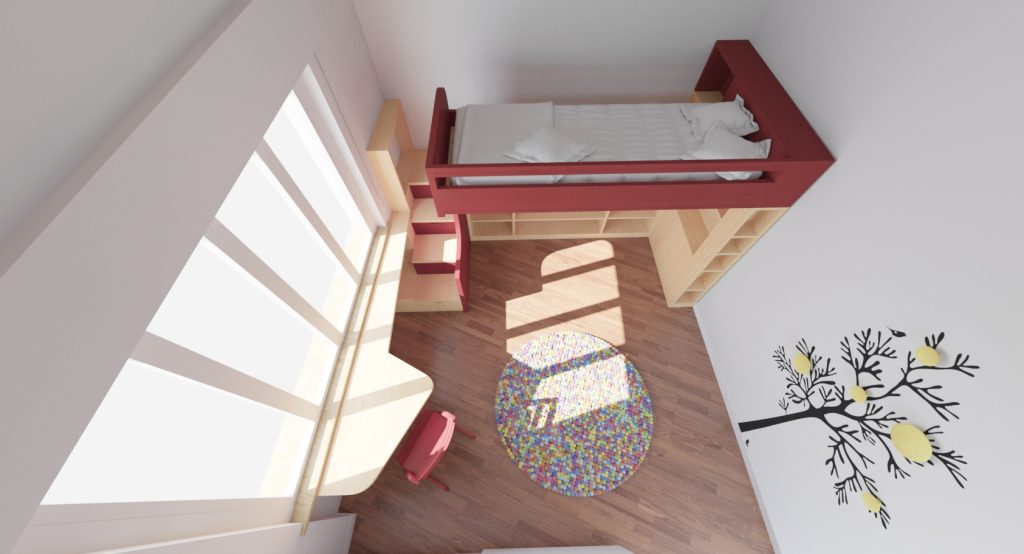
This custom children’s bedroom design makes the most of the room’s height, integrating storage and play areas seamlessly.
Adopted solutions
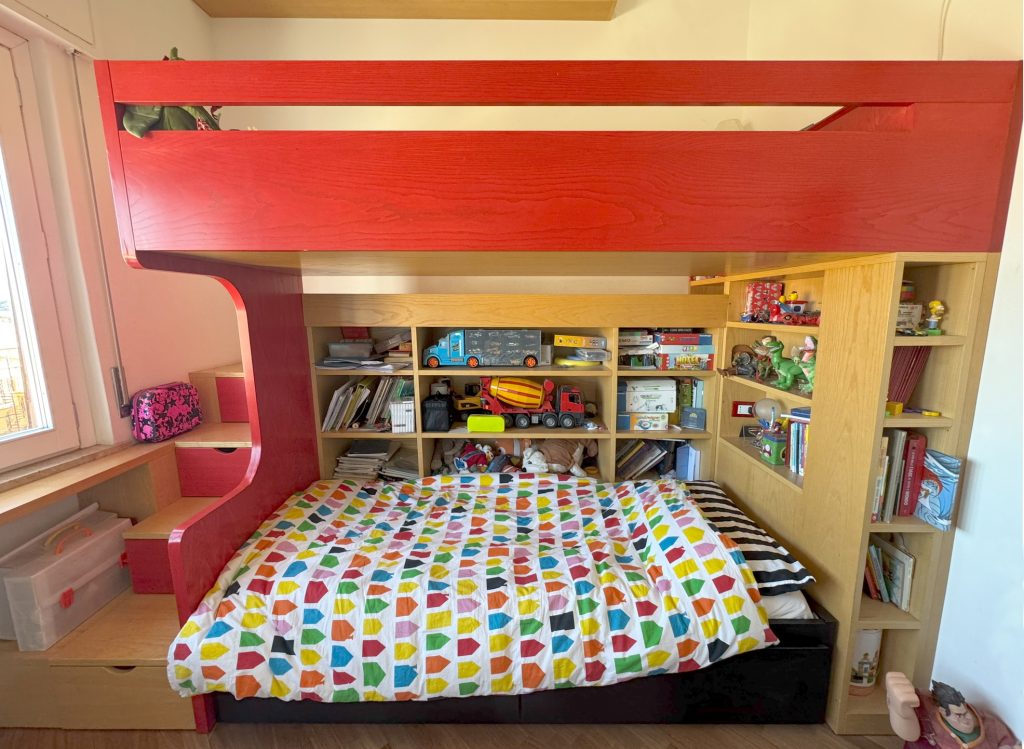
The project started from the need to reconcile all requirements while anticipating the possibility of replacing one of the beds with a larger study table in the future.
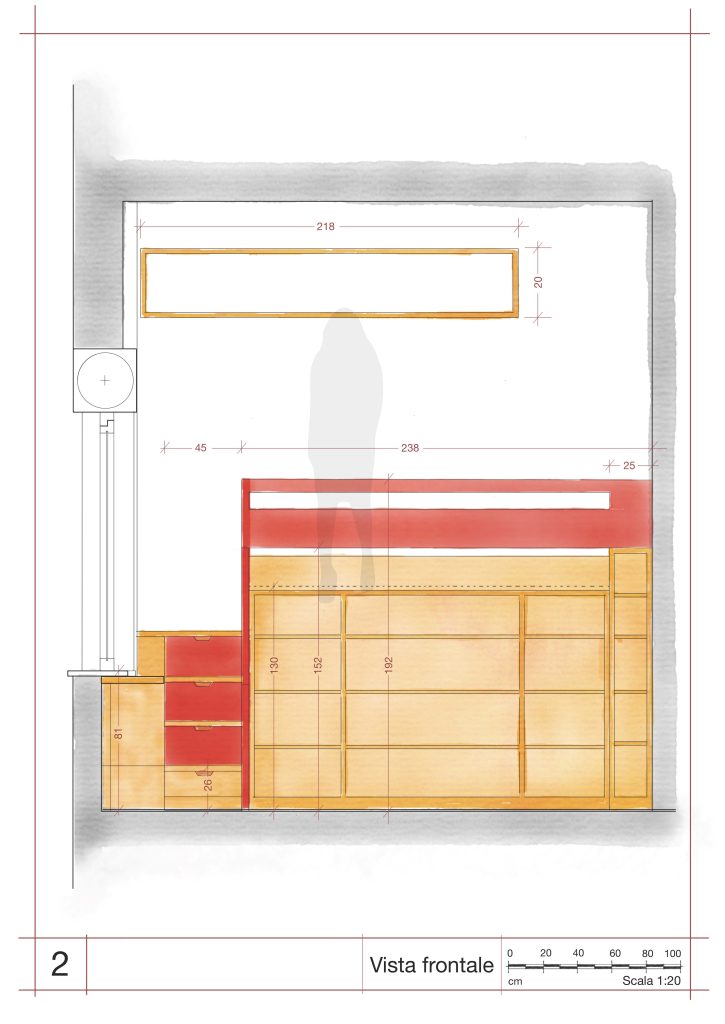
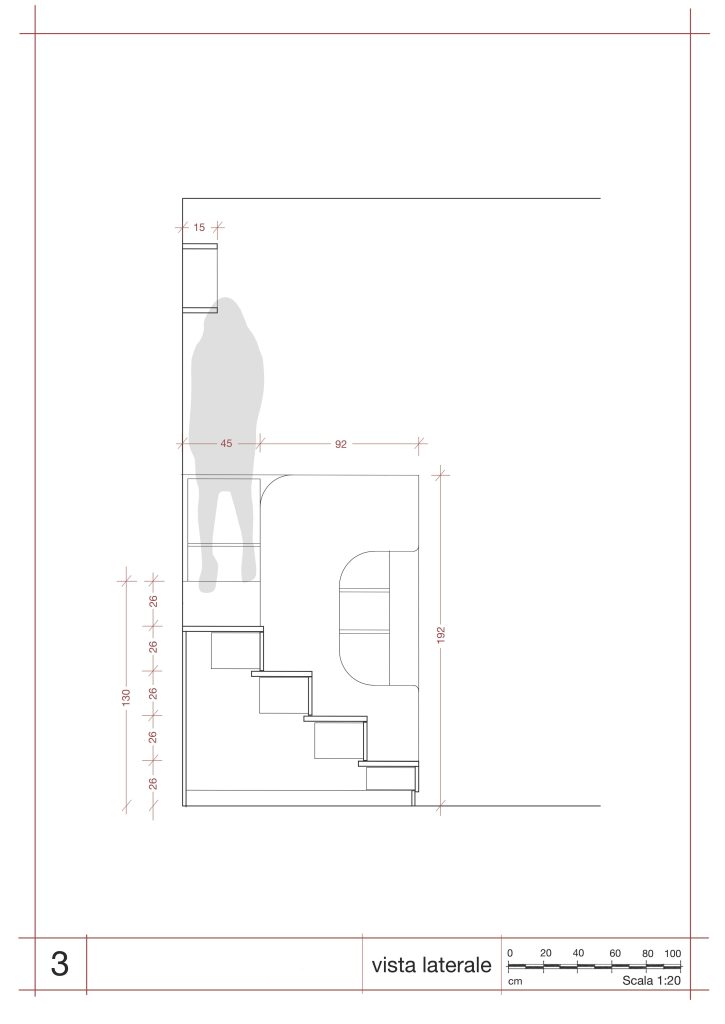
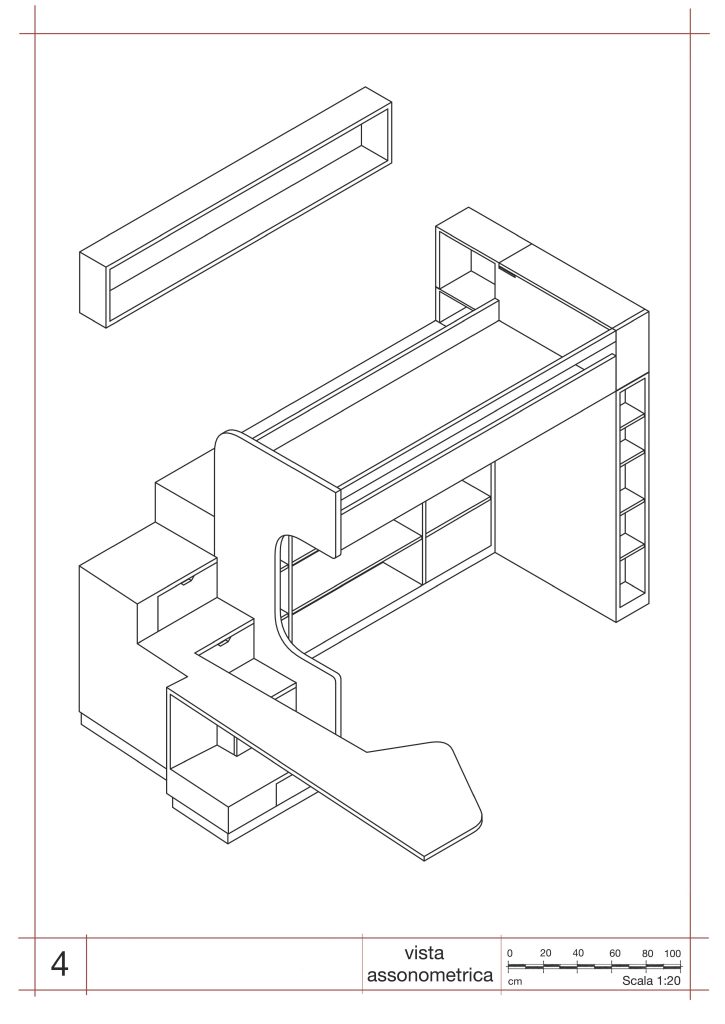
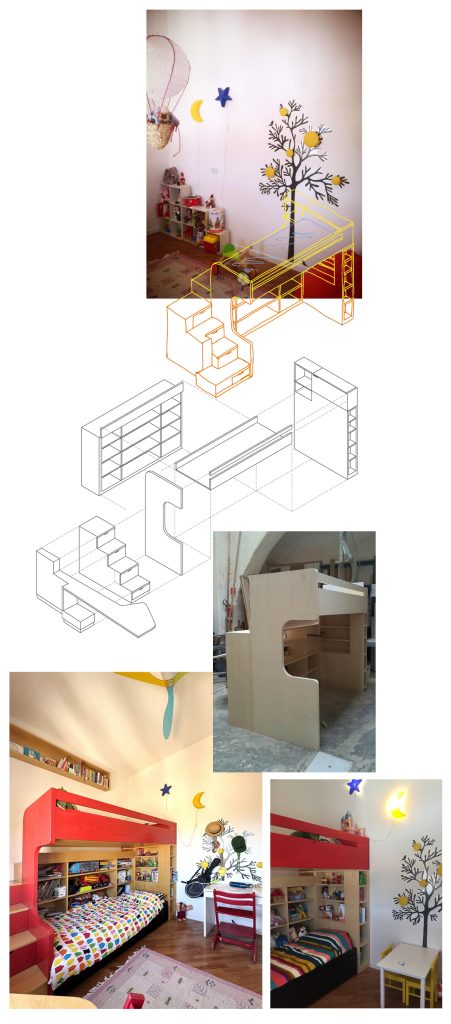
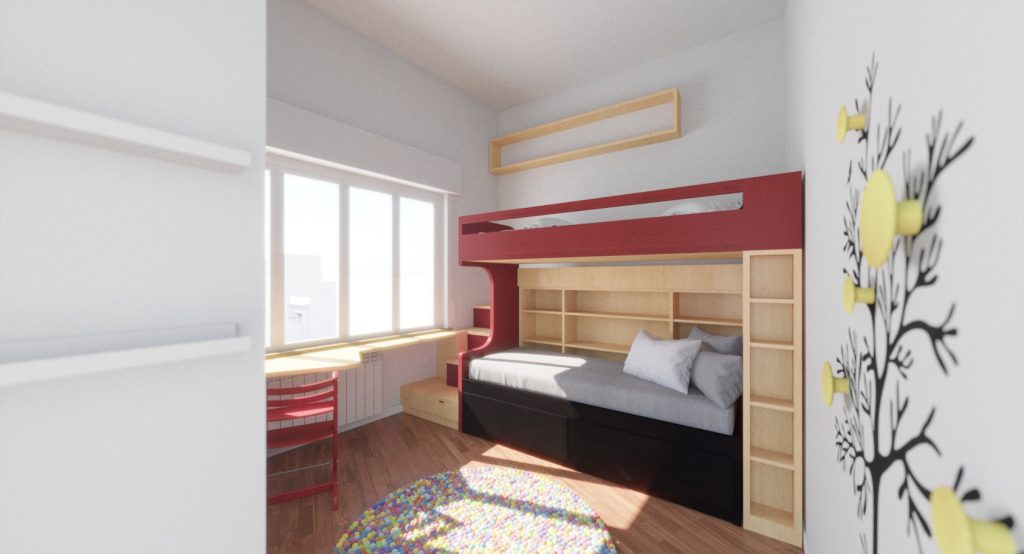
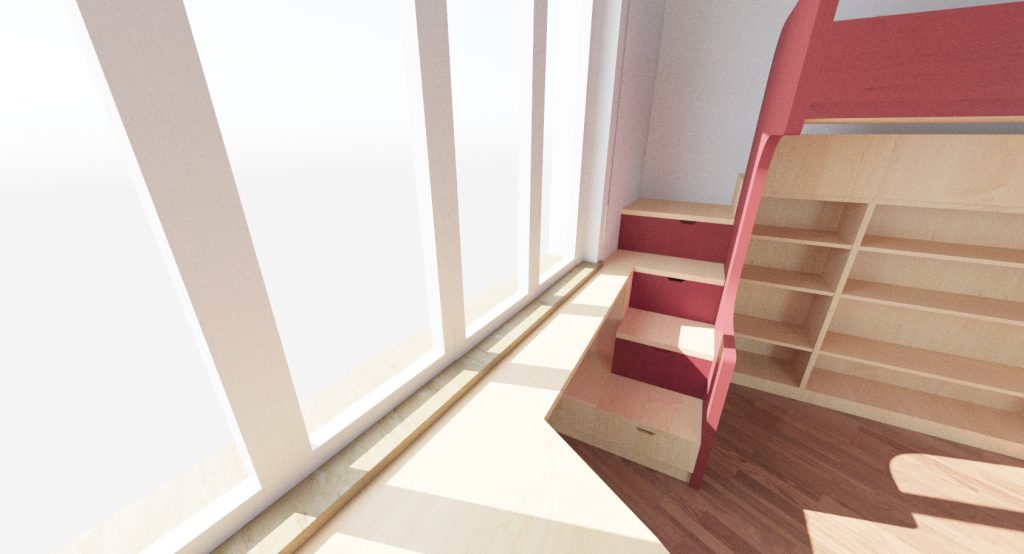
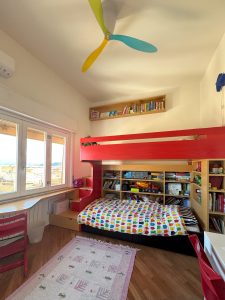
A custom-made two-level structure, designed to take full advantage of the available height, increases the usable surface of the room from 12 to 16 m² while preserving free play space at its center. Access to the upper bed remains easy thanks to a mezzanine, whose structure is made up of a series of storage units (steps and bookshelf), partly open and partly with doors.
Functionality
Placing one bed at an upper level allowed the elevated path to integrate essential storage space for toys and books, helping to keep the room tidy.
- The steps themselves are pull-out drawers.
- The headboard of the upper bed conceals a lift-up storage compartment and integrates a bedside table.
- The mezzanine is supported by the open shelving units below.
- Three recessed electrical boxes have been installed to power night lights and desk lamps.
Flexibility of use
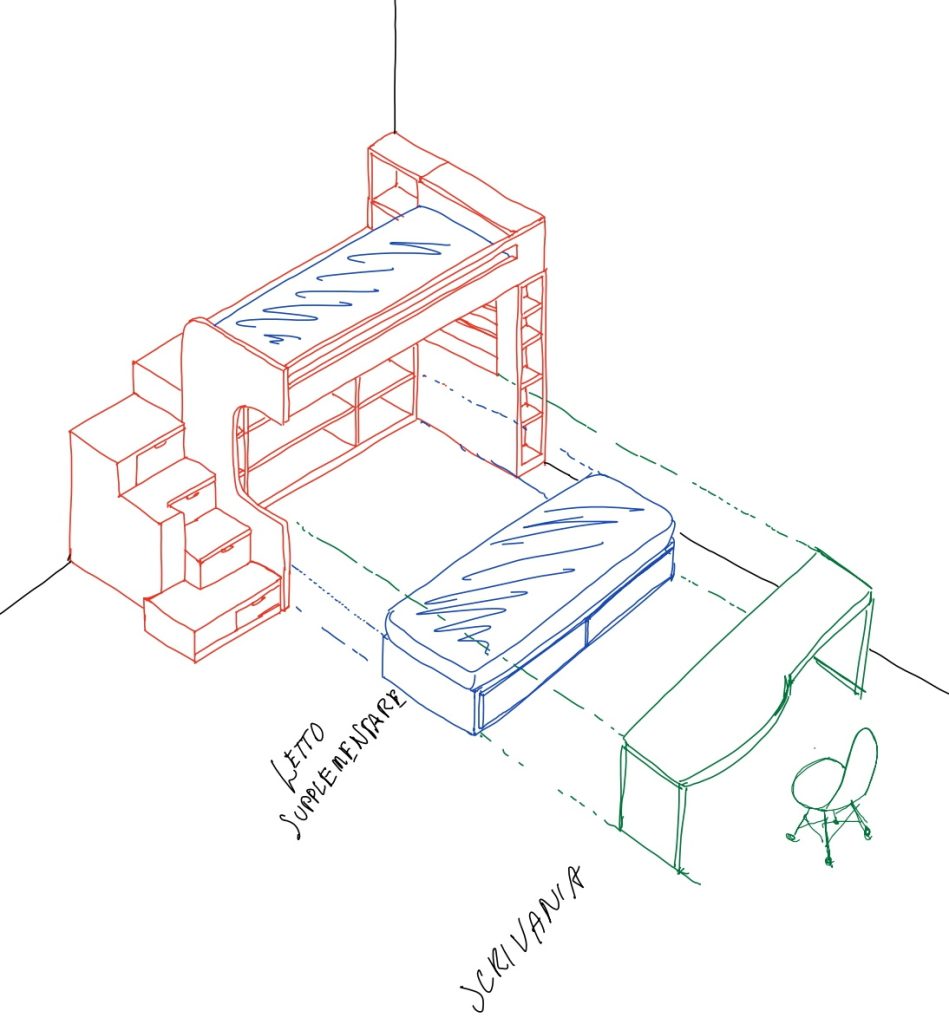
Calibrating the height of the mezzanine made it possible to foresee alternative uses for the space underneath. The lower bed, useful for now, can later be replaced by a larger desk better suited for study, adapting the space to the children’s evolving needs.
The interior project doesn’t just take changing requirements into account—it is inspired and shaped by them.
Materials and finishes
The custom-built structure was made of wood with ash veneer.
- A transparent stain was used for all the background elements and surfaces.
- A red stain, allowing the wood grain to remain visible, was applied to the vertical elements of the bed (supports, headboard, and side rails).
Safety and accessibility
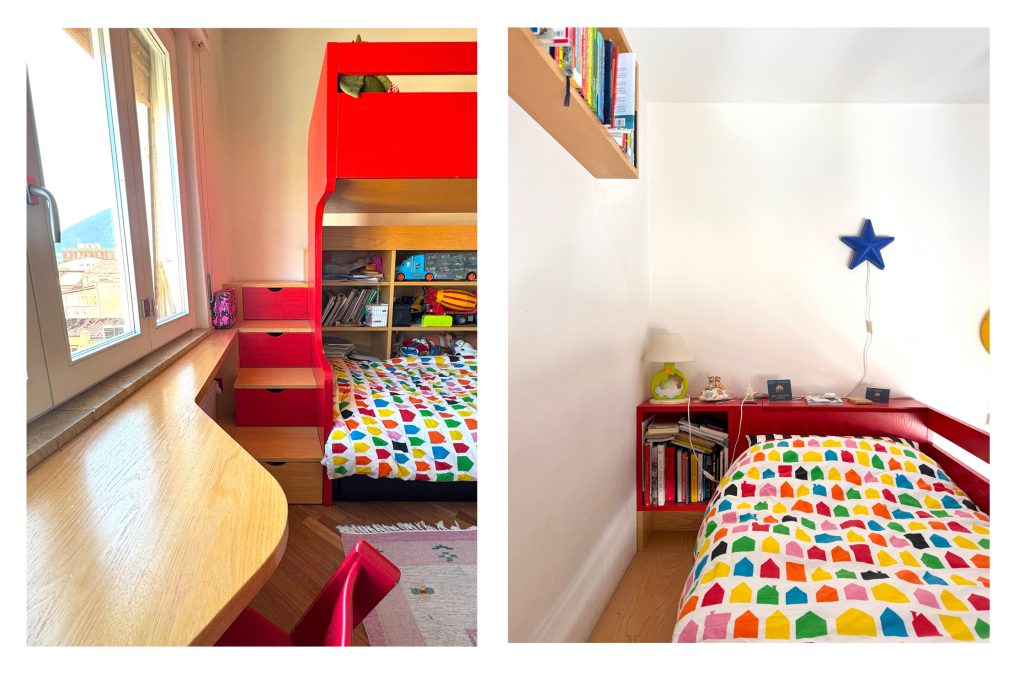
Access to the mezzanine is a protected path between the bedroom walls and the bed structure, with handholds and rounded edges guiding children safely up and down.
The upper bed is secured with a safety rail that detaches from the bed frame, ensuring the child is not visually isolated from the rest of the room.
Additionally, the vertical support of the bed is shaped to allow natural light to reach the space underneath—whether it’s occupied by a bed or a desk.
Interior design for changing needs
The project concept shapes the interiors with a deep awareness of the evolving needs of all users—both parents and children.
It interprets the space in three dimensions, considers both natural and artificial light, uses color and surface textures as decorative elements that personalize the environment, and blurs the boundaries between interior design and furniture.
This children’s bedroom design combines flexibility, safety, and style, showing how thoughtful interiors can evolve with the family’s needs.
If you’re facing a similar challenge and would like help designing your interiors, get in touch with us.
Welcome to riusourbano.it! If you enjoyed this post, feel free to share it on social media.