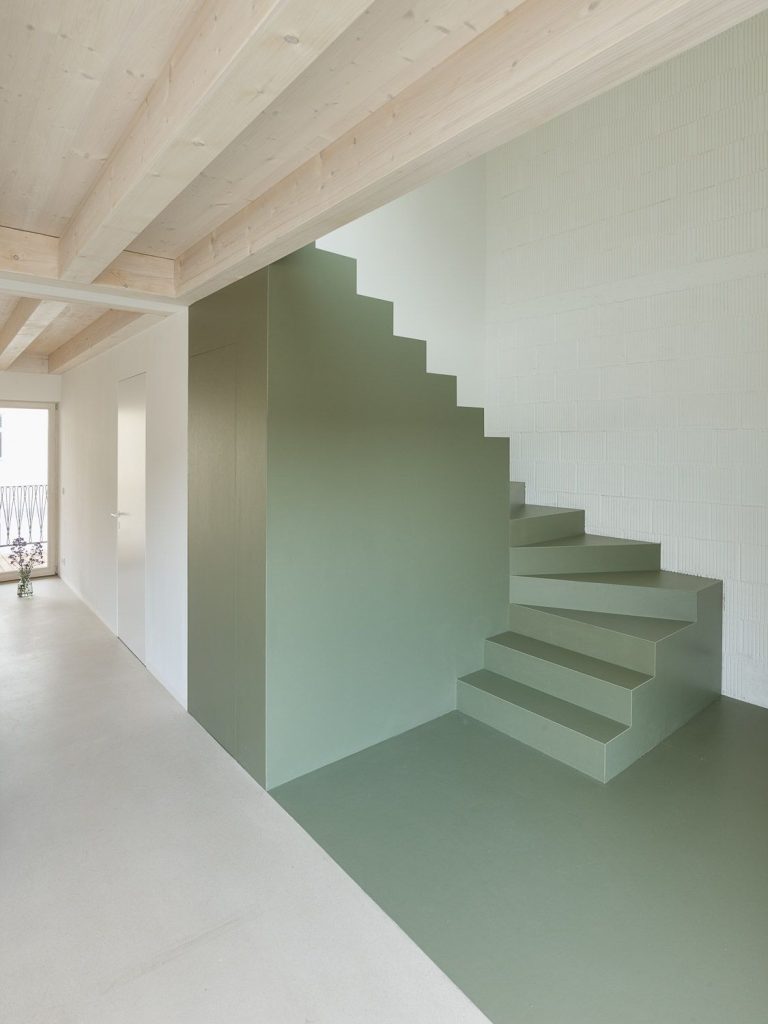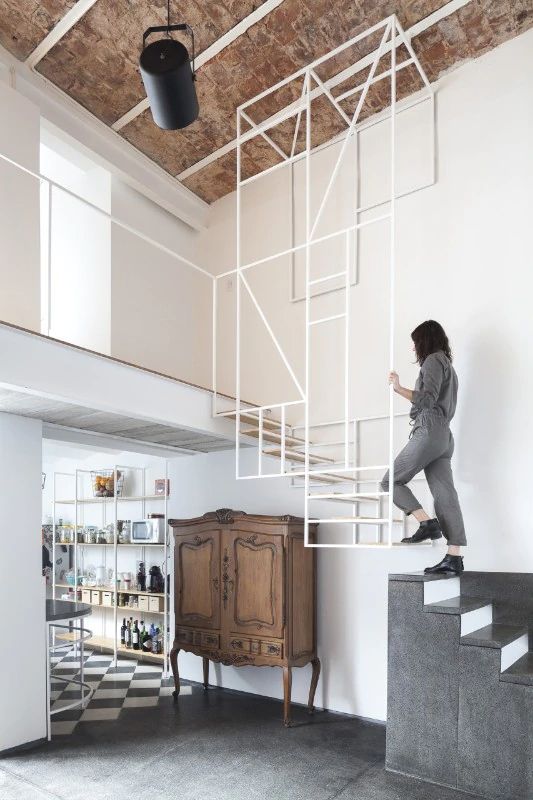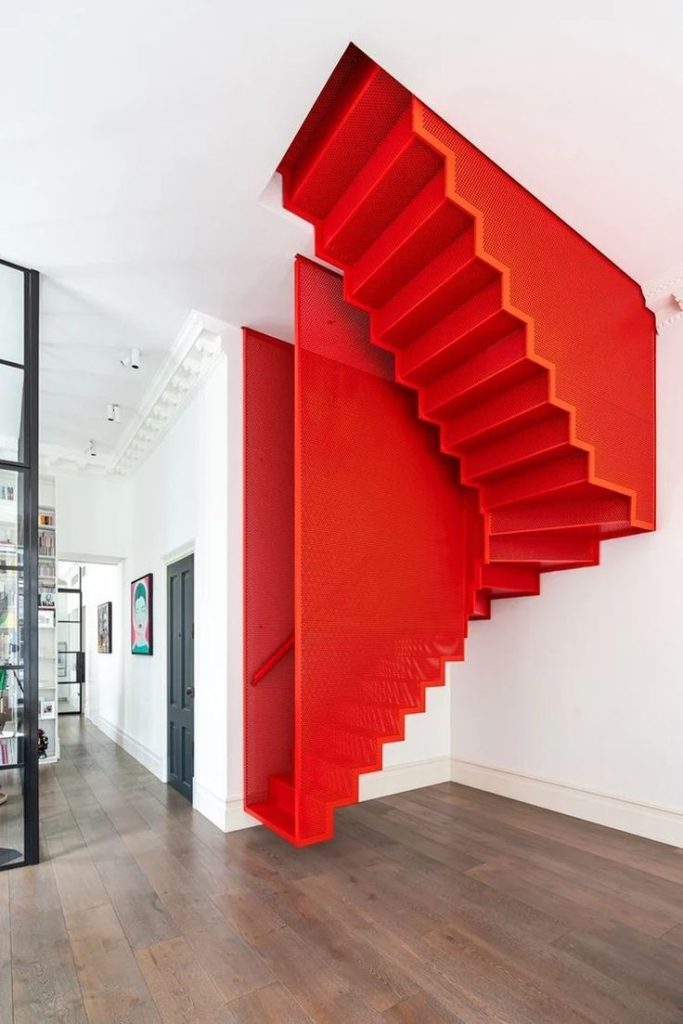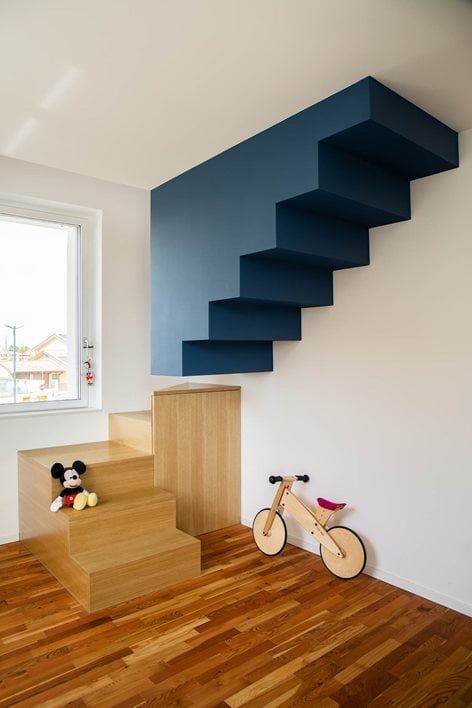



Since then, I’ve always believed that every staircase in a home has the potential to go beyond its function: it can be a sign, a narrative object, a vantage point that guides those who live in the house not only in movement, but also in perspective and imagination.
Why Interior Stairs Are More Than Just a Connection
Interior staircases are often the only vertical architectural feature in a home—the element that breaks the horizontality of domestic spaces and invites the eye to change direction. When we climb or descend a staircase, we enter a unique condition: for a moment, our body moves vertically, our gaze tilts upward or downward, much like when approaching a window and glimpsing the outside world. It’s a daily gesture, yet it carries a subtle disruption of domestic normality.
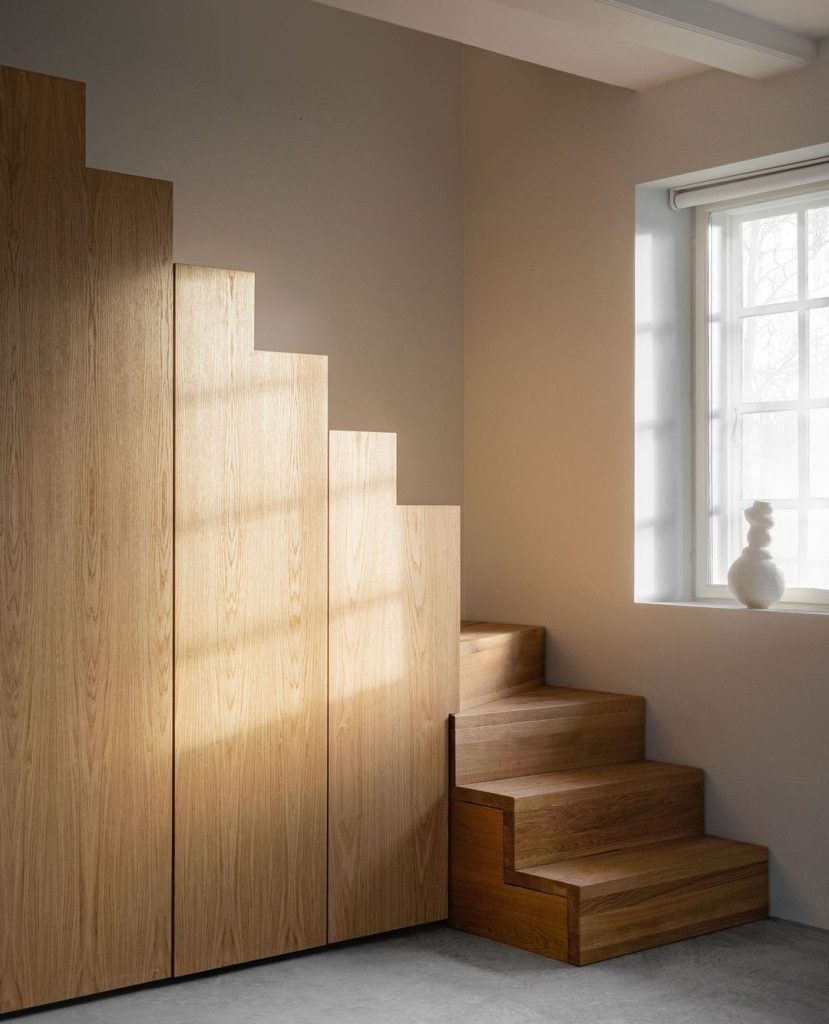
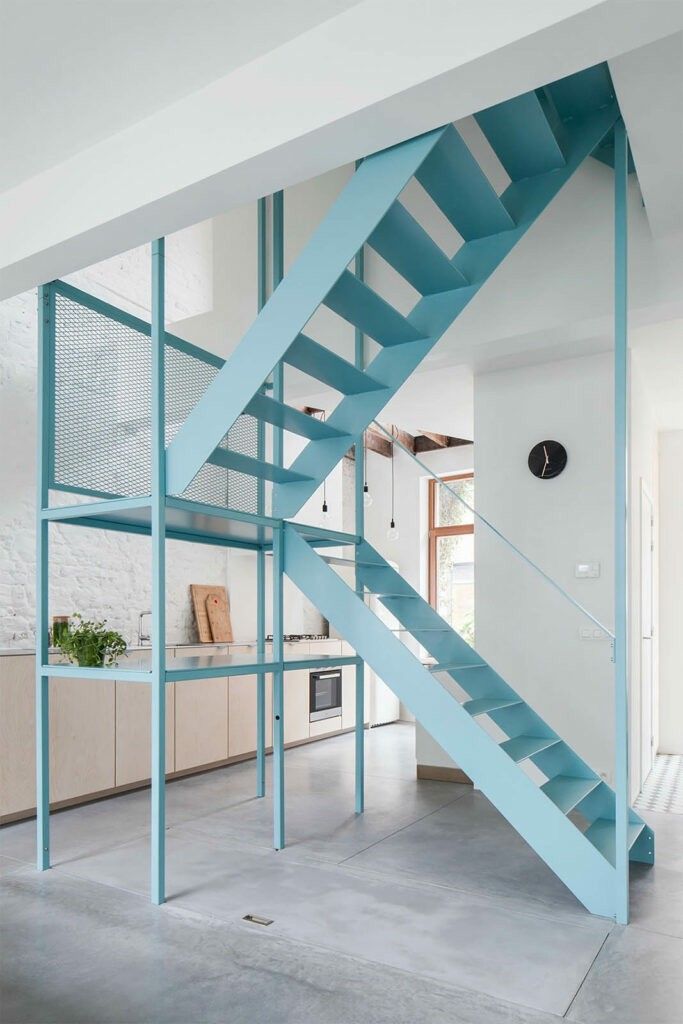
For this reason, staircases are never purely functional. They become bespoke design objects, capable of radically shaping spatial perception and, in some cases, achieving an iconic value comparable to that of a sculpture. Redesigning an interior staircase therefore means working not only with proportions and materials, but also with the very character of the house.
Regulations and Bureaucracy: What You Need to Know
Before envisioning light steel lines or sweeping wooden ramps, it’s essential to understand the rules governing staircase design. In Italy, the main references are D.M. June 14, 1989 No. 236—which establishes accessibility and safety criteria—and local building codes.
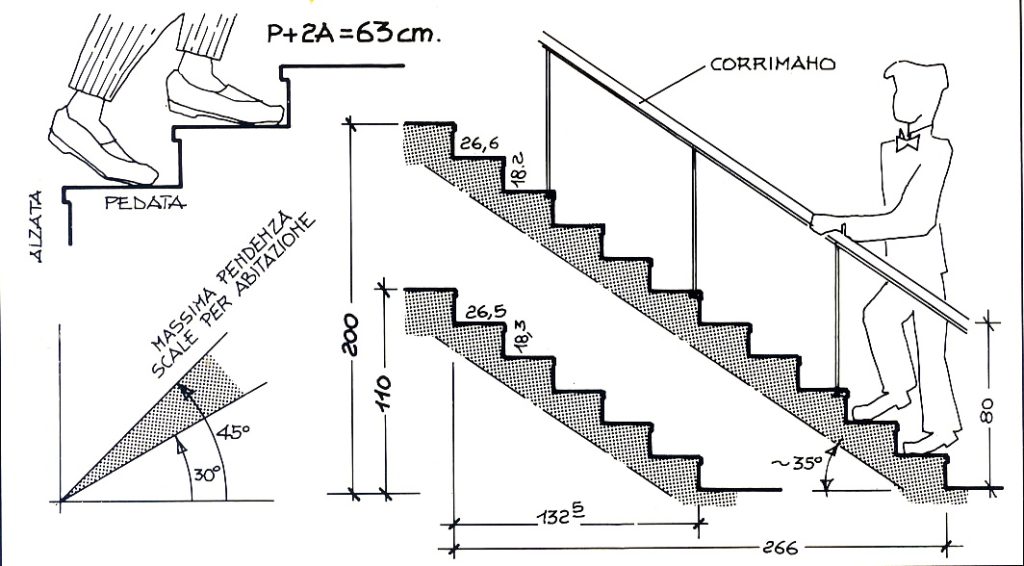
A key aspect in stair dimensioning is the relationship between riser (a) and tread (p), expressed by the traditional formula:
2a + p = 63 / 65 cm
Where does this formula come from?
It derives from the average human step length—the natural stride of an adult in motion. Ergonomic studies have shown that a comfortable and safe step measures about 63–65 cm, corresponding to the sum of two risers plus one tread:
- Riser (a): the vertical height of the step
- Tread (p): the horizontal depth of the step
When walking on a staircase, our foot covers two risers plus one tread, replicating the natural stride on flat ground. This proportion ensures comfort, safety, and smooth movement, avoiding steps that are too high or treads too short, which strain the leg and increase the risk of tripping.
Recommended values
For comfortable interior staircases, risers should range between 16–18 cm and treads between 27–30 cm. This proportion respects the human step formula and ensures a natural walk, even on steep or space-saving stairs.
Other important dimensional aspects include:
- Minimum width: in private homes, no less than 80 cm to allow safe passage.
- Railings and handrails: at least 90 cm high, sometimes up to 100 cm.
- Ramp development: overly long flights must be interrupted by landings every 10–13 steps, both for rest and safety.
Bureaucratic requirements and pre-calculated stairs
From a bureaucratic standpoint, remodeling or redesigning an interior staircase almost always requires a building permit:
-
CILA (Comunicazione Inizio Lavori Asseverata) for non-structural interventions
-
SCIA (Segnalazione Certificata di Inizio Attività) for more invasive modifications
-
Structural calculations signed by an engineer in case of demolition or structural construction, to be filed with the Civil Engineering Office
However, there are pre-calculated or prefabricated staircases already designed and certified by the manufacturer. These do not require structural calculations, making installation quicker and easier. Their main limitations lie in standard dimensions and limited aesthetic customization: risers and treads are often fixed, and design options are fewer compared to a fully bespoke staircase.
Space-Saving Stairs: Smart Solutions for Small Homes
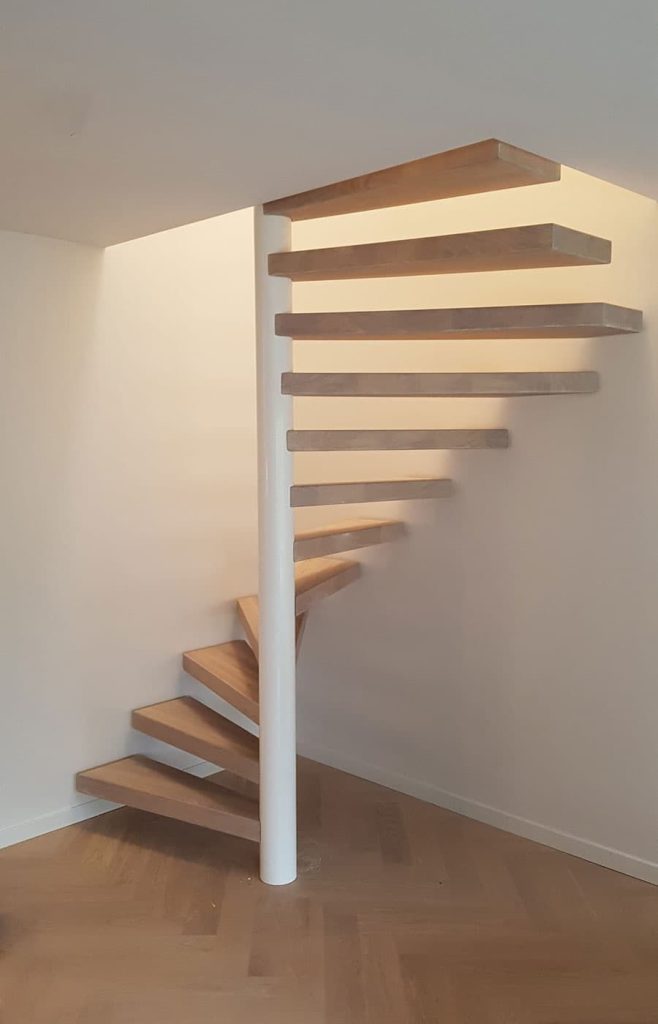
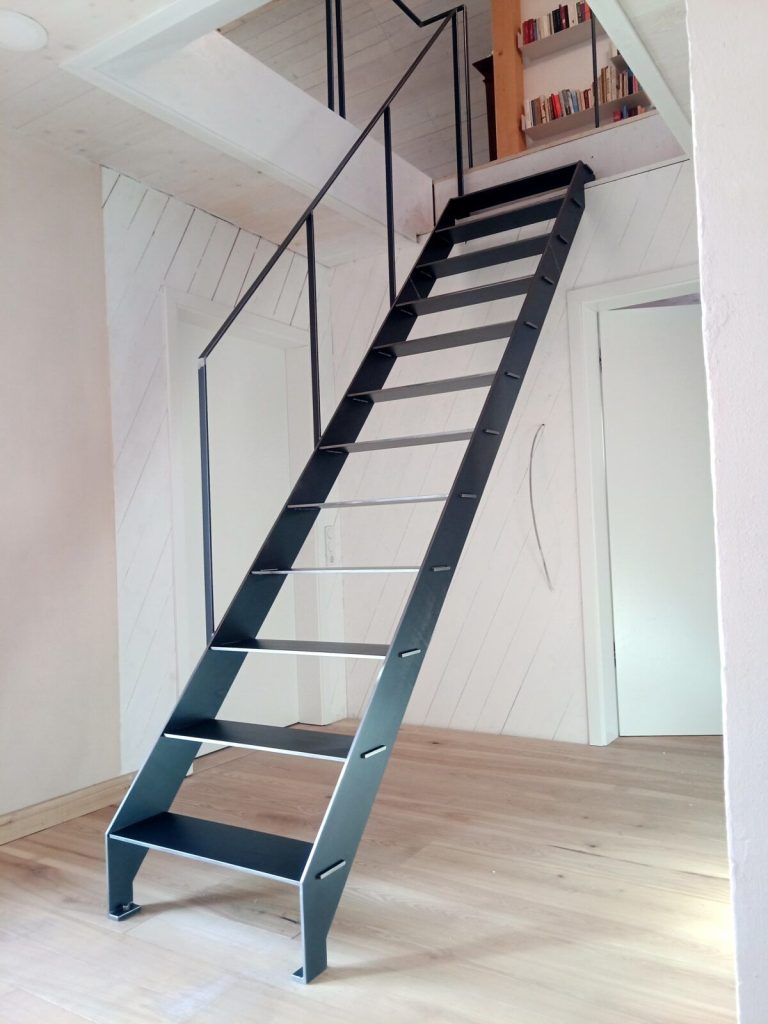
Not every home offers the space for a traditional staircase. In small apartments or for connecting accessory areas such as mezzanines—where every square meter counts—compact, ingenious solutions are needed.
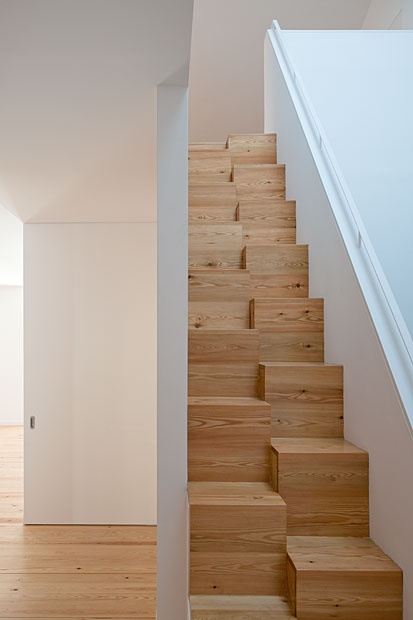
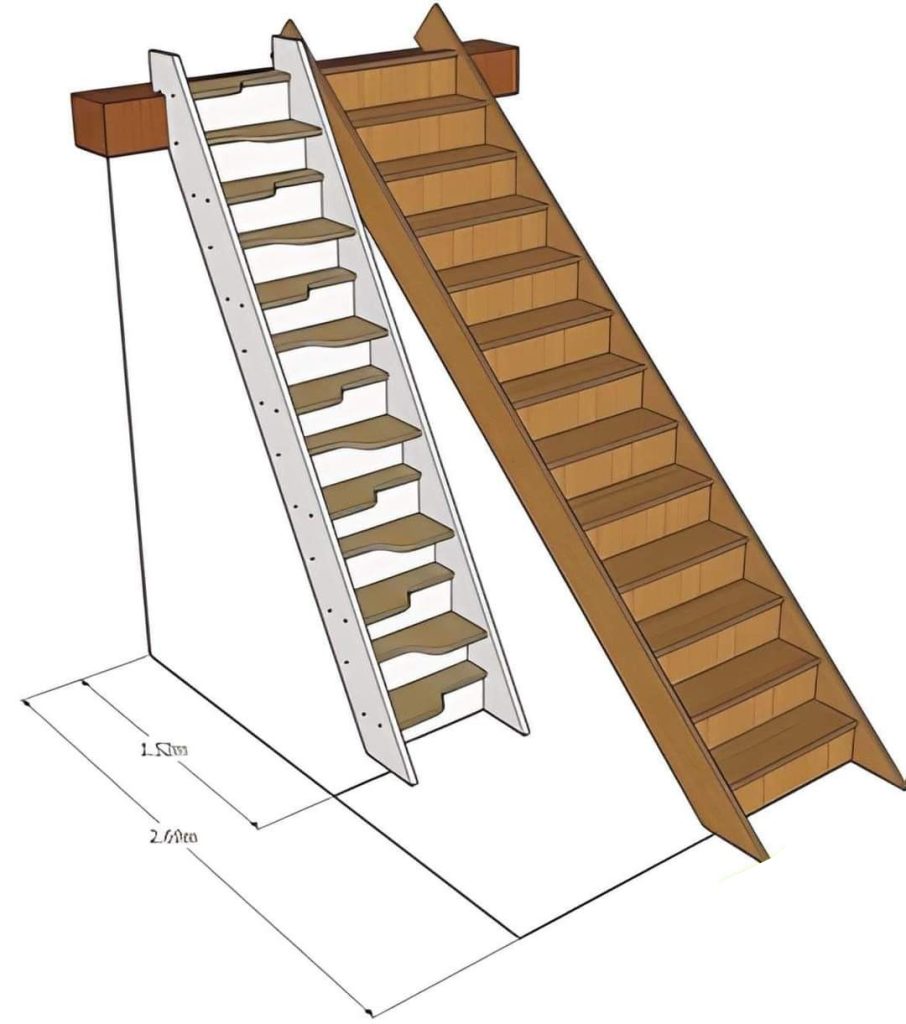
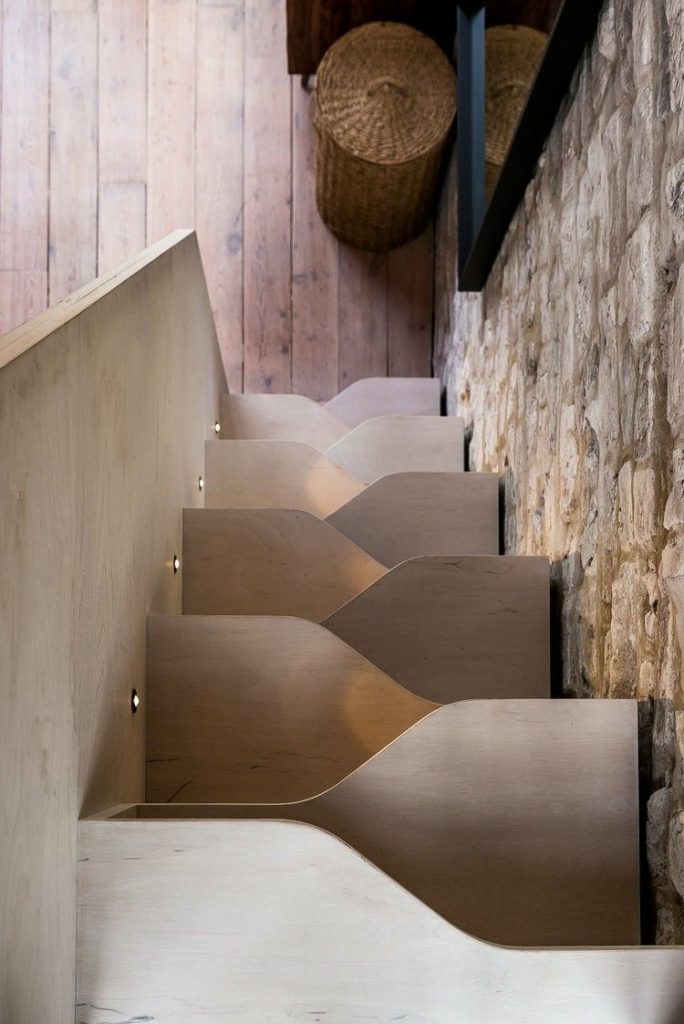
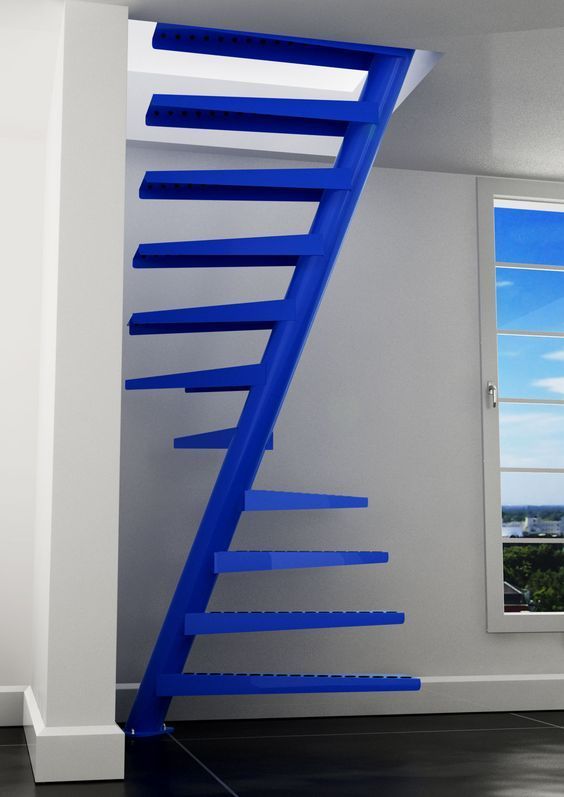
One of the most notable is the alternating tread staircase, also known as the miner’s stair. Steps are staggered to alternately accommodate the right and left foot, reducing the overall footprint without fully sacrificing comfort. This type is ideal for secondary connections, small studies, attics, or mezzanines.