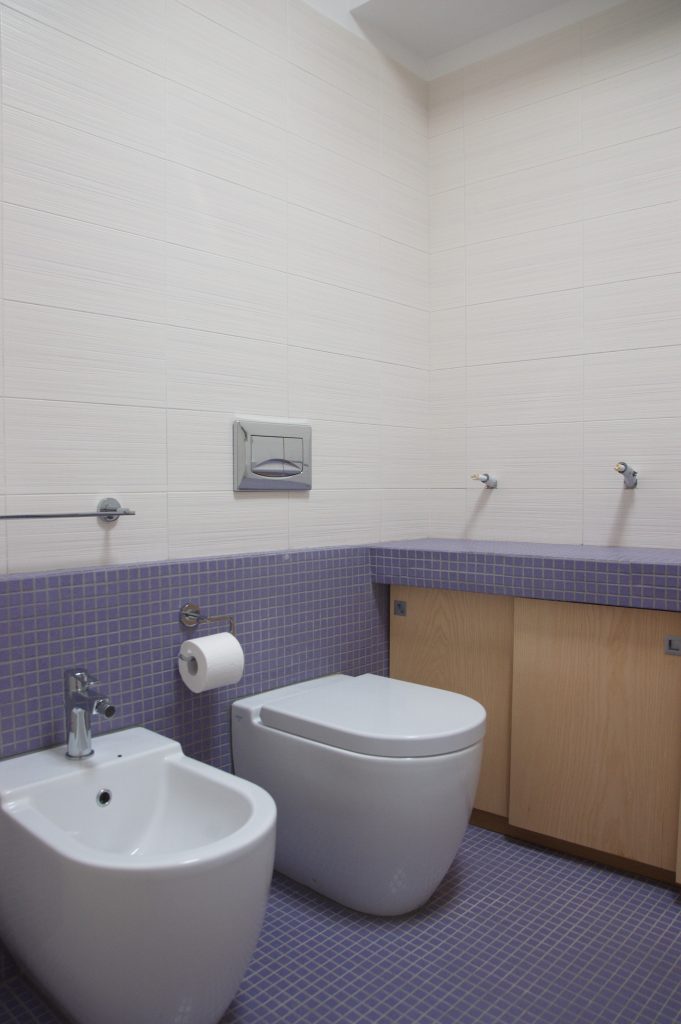
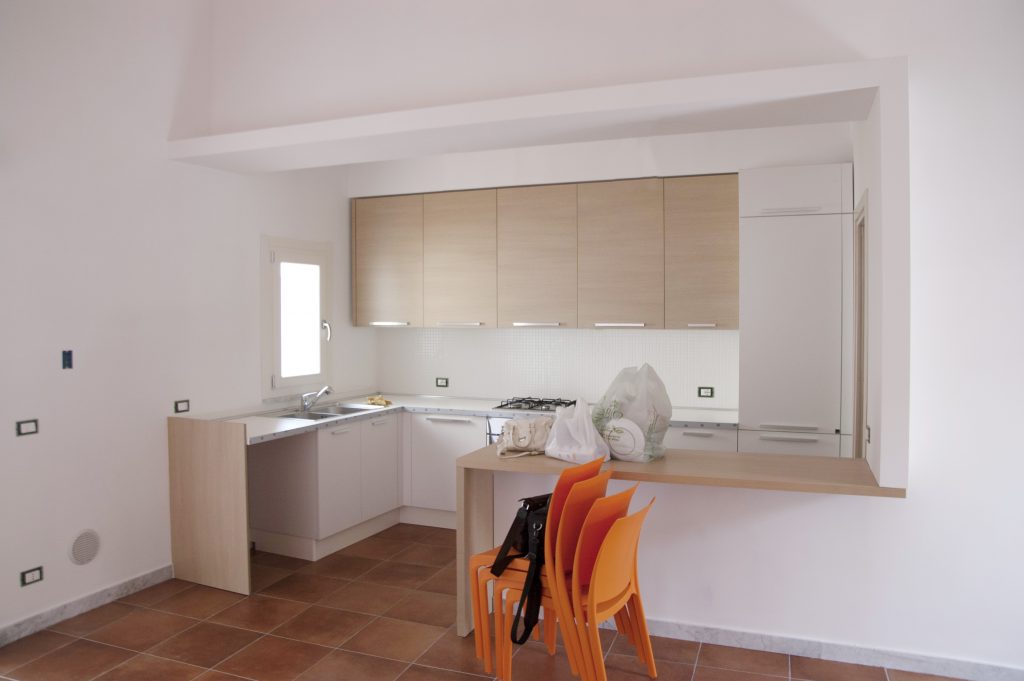
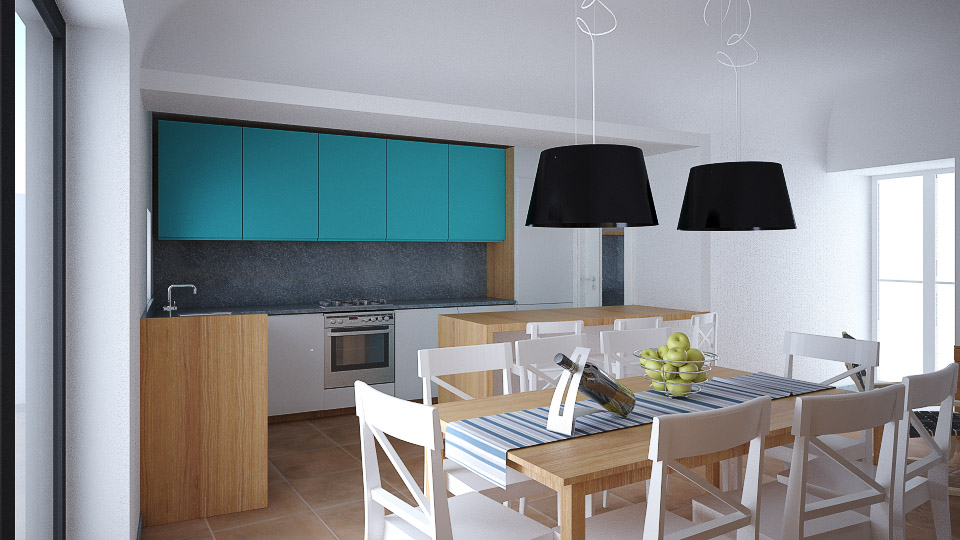
This project focuses on three main themes: the recovery of key historical features, the design of natural light, and the inward orientation of interior spaces.
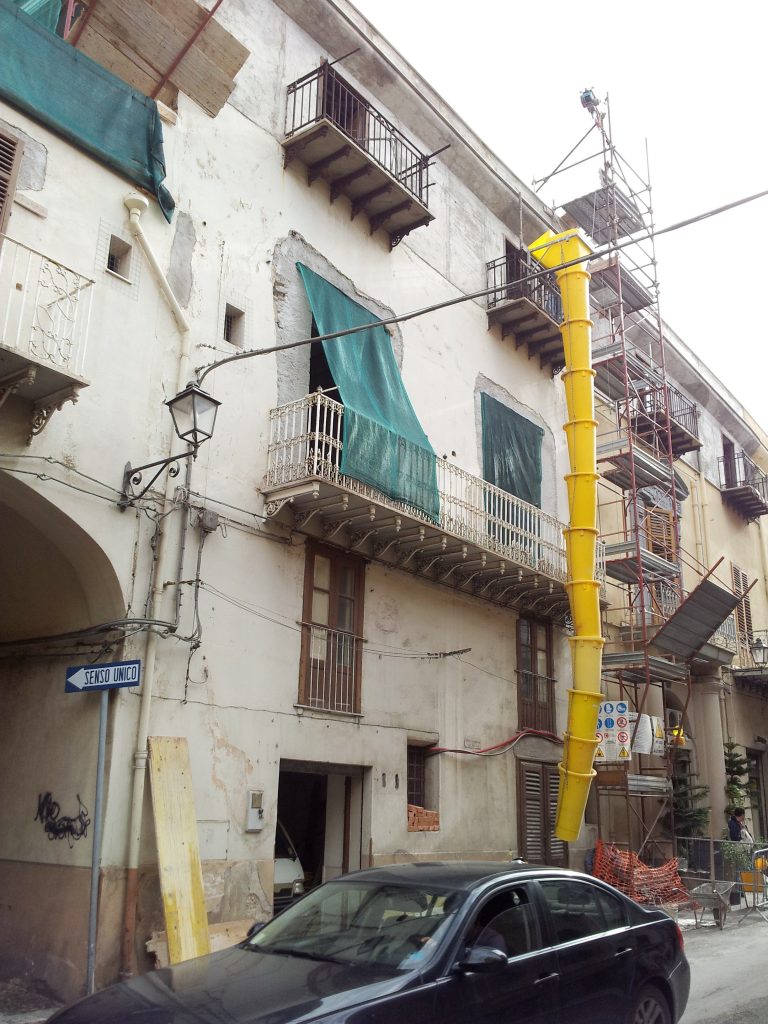
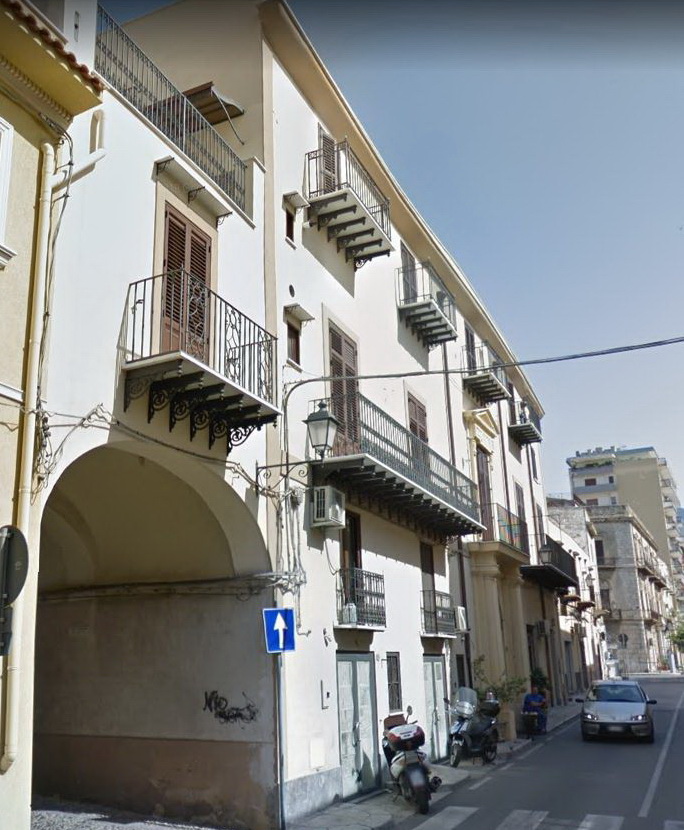
The house is located on the top floor of an old building in the historic center of Termini Imerese, a Sicilian town 36 km from Palermo, along one of its busiest streets. Although the building dates back to the 16th century, it has undergone significant alterations over time. The current configuration of the main façade—more architecturally coherent and representative—dates to the second half of the 18th century.
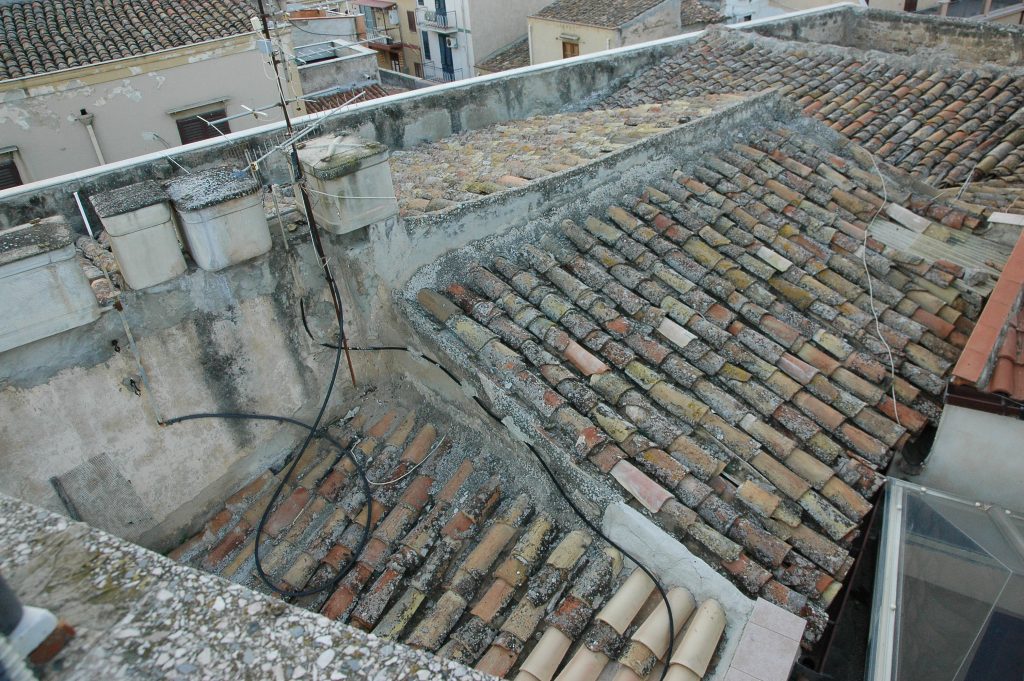
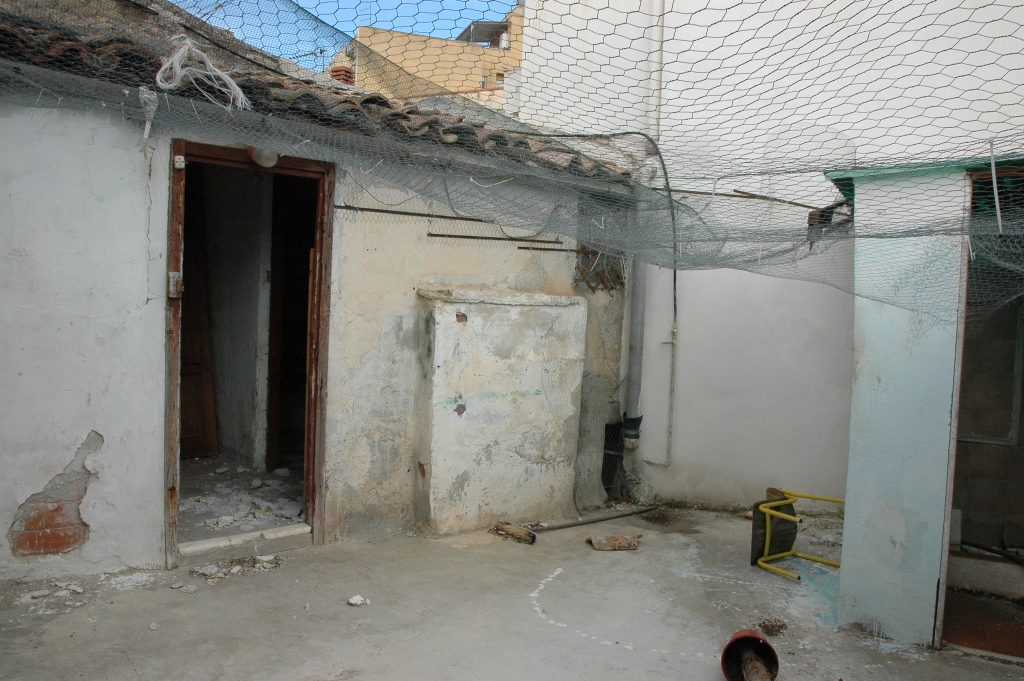
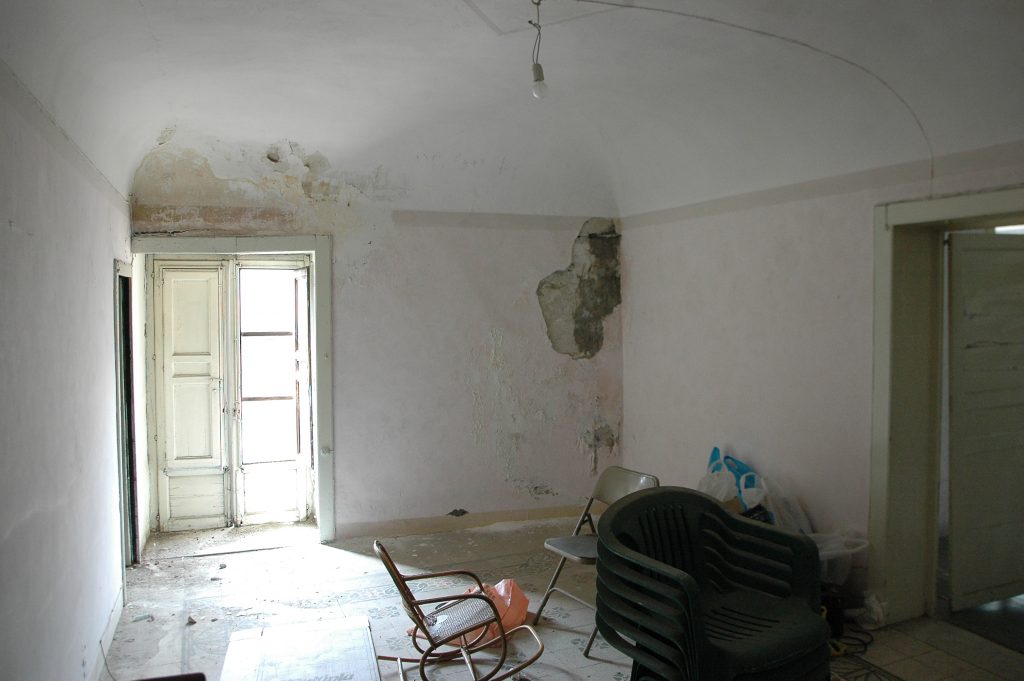
The top-floor residence had remained uninhabited and abandoned for decades, which severely compromised the roof. A small internal terrace had also been occupied by an illegal addition.
What to Restore and What to Renovate in a Historic Center Building
The renovation involved the roof, the entire main façade, and the upper-floor apartment. The project included demolishing non-original additions. Although the configuration of the façade remained unchanged, cement-based plaster was replaced, and the marble balconies and iron brackets—no longer structurally sound—were carefully restored.
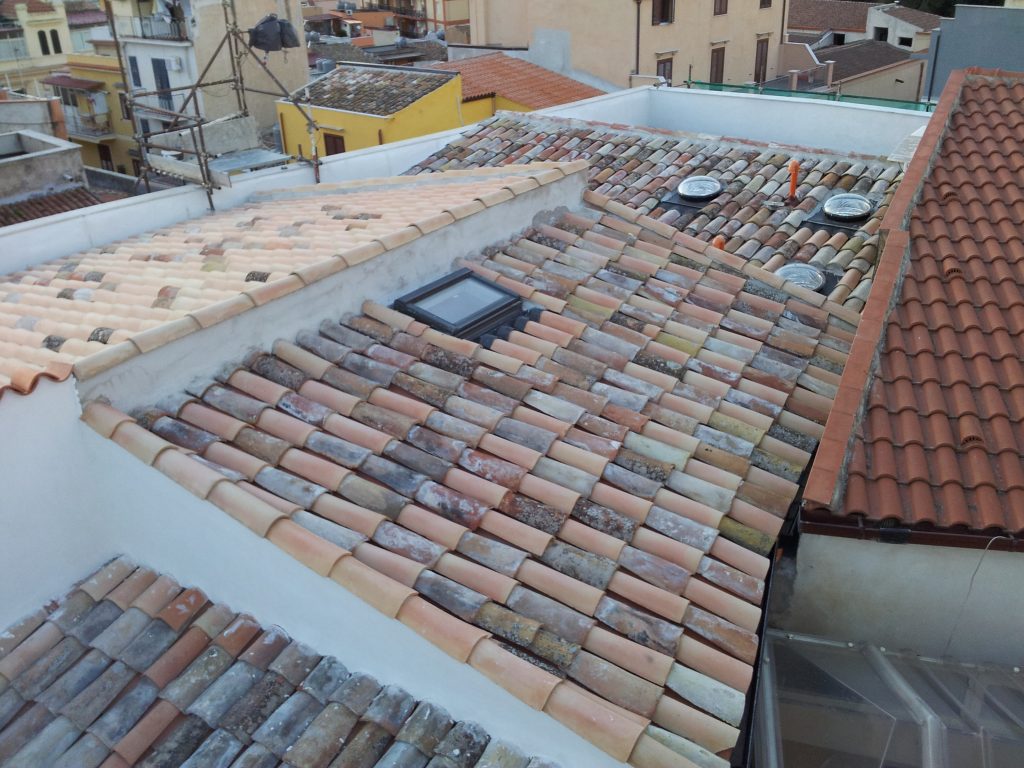
Due to severe deterioration, the existing roof had to be replaced. The intervention involved reinforcing and integrating the original structural systems—vaulted ceilings and wooden floors—while preserving the geometry and pitch of the roof. The old Sicilian terracotta tiles (coppi) were reused, with only the damaged parts replaced.
Key Design Themes
-
Preservation of Historic and Character-Defining Features
The project focuses on consolidating and restoring the structural vaults that support the flooring, recovering and reusing original cement tile floors—reimagined as decorative inlay carpets—and salvaging traditional Sicilian roof tiles. The façade and other architectural elements, altered over time, have been carefully restored or reconstructed. -
Natural Light Design
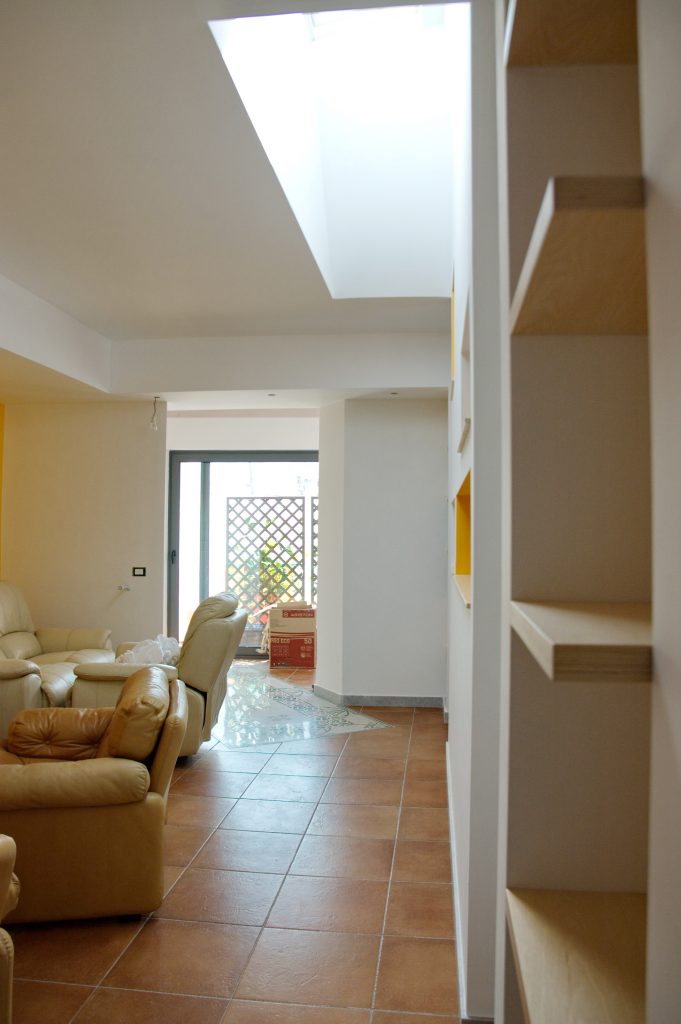
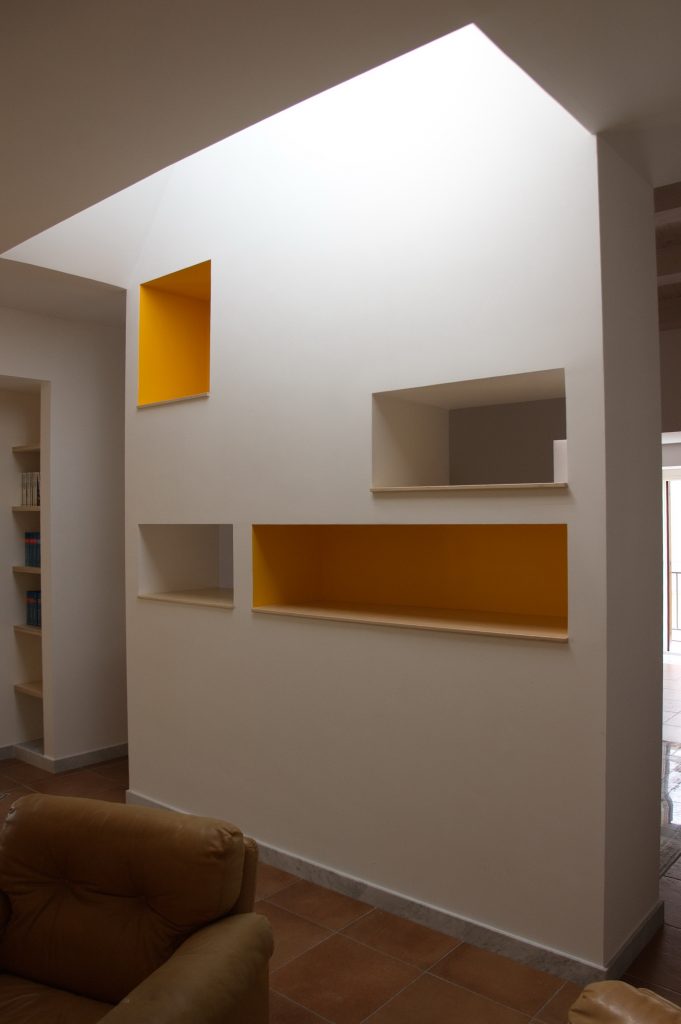
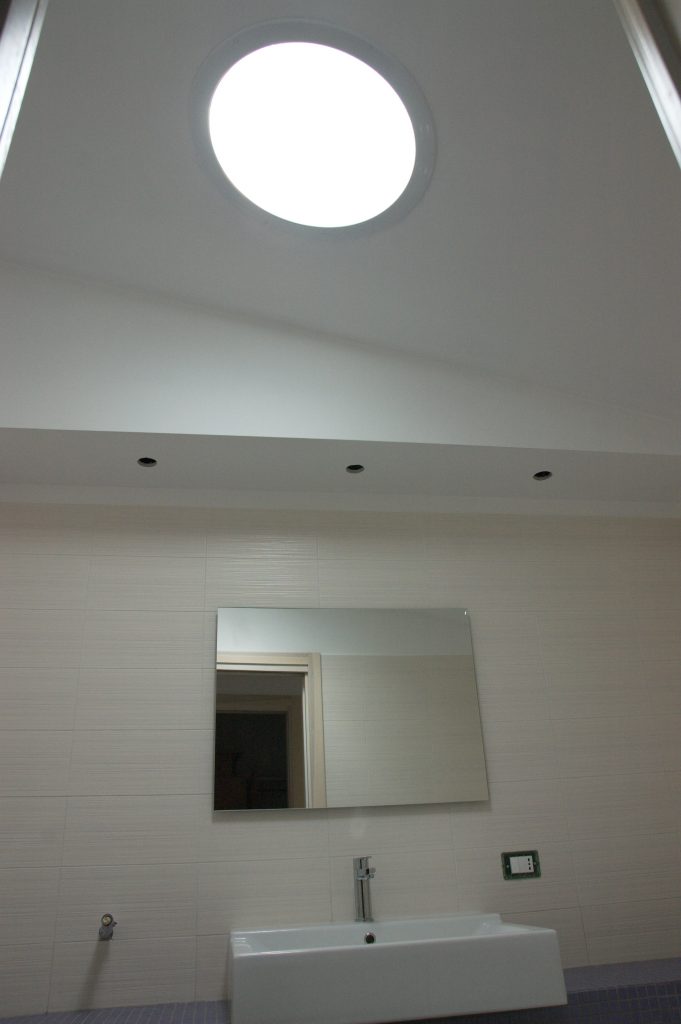
A central goal was to reshape the internal spatial hierarchy of the home by introducing and reconfiguring natural light. This approach brings illumination into the deepest parts of the house, inverting its original layout and creating a new relationship between light and space.
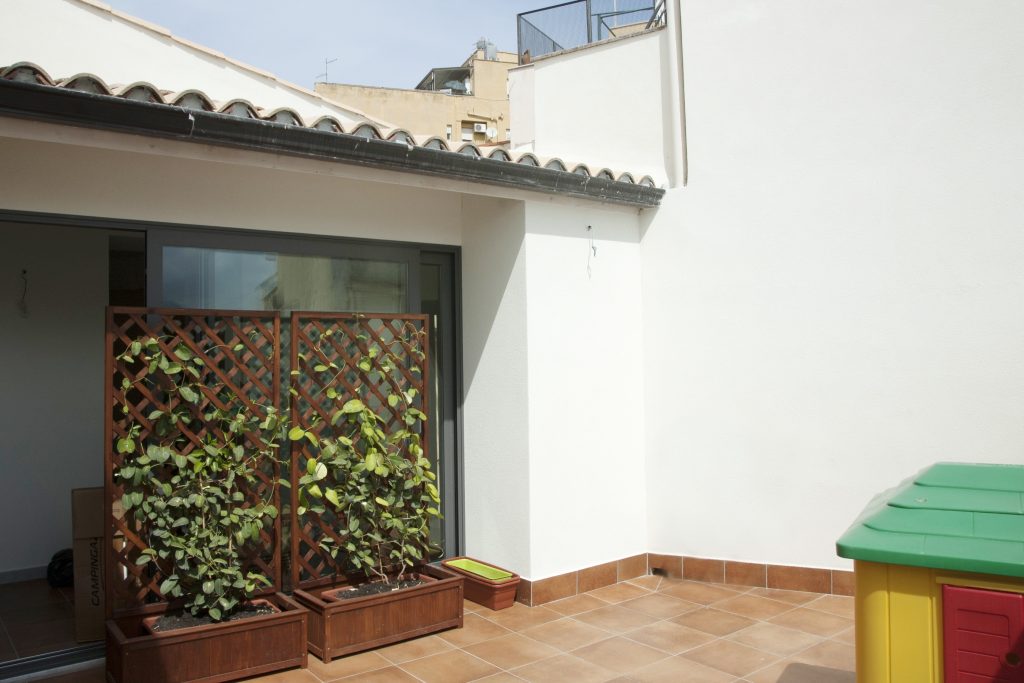
- Inward orientation. The restoration and enhancement of the small inner terrace transformed it into an open-air room, becoming the central hub of the living areas.
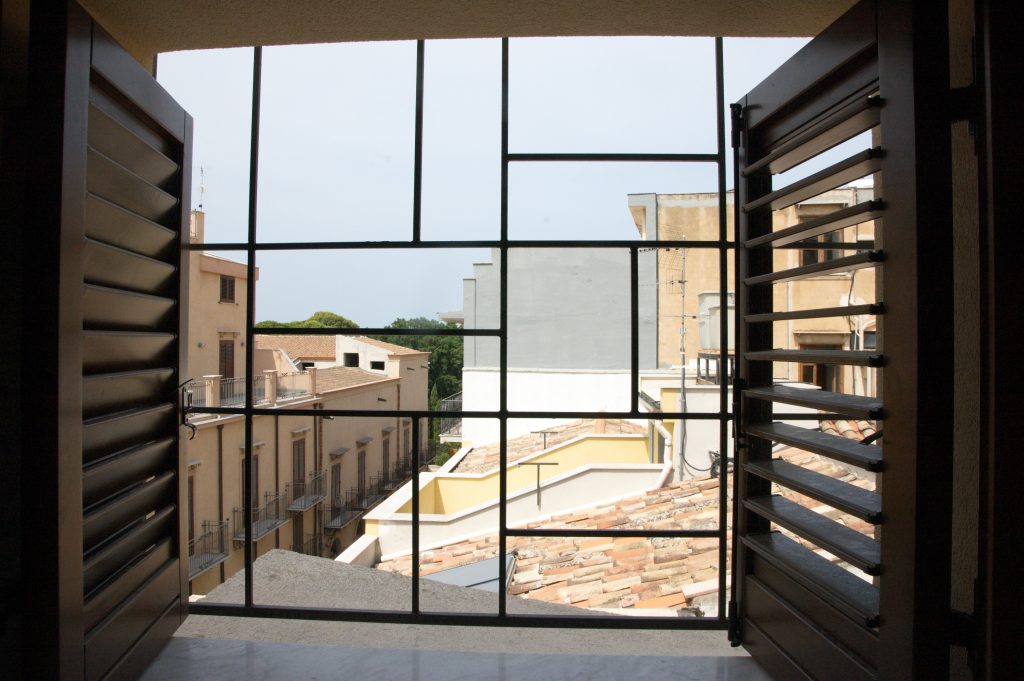
A particularly complex design challenge was the relationship with the exterior: the four windows facing the noisy main street were insufficient to provide natural light and air according to modern standards. The solution was to turn inward, introducing skylights and solar tubes to bring light from above while maintaining control over solar gain.
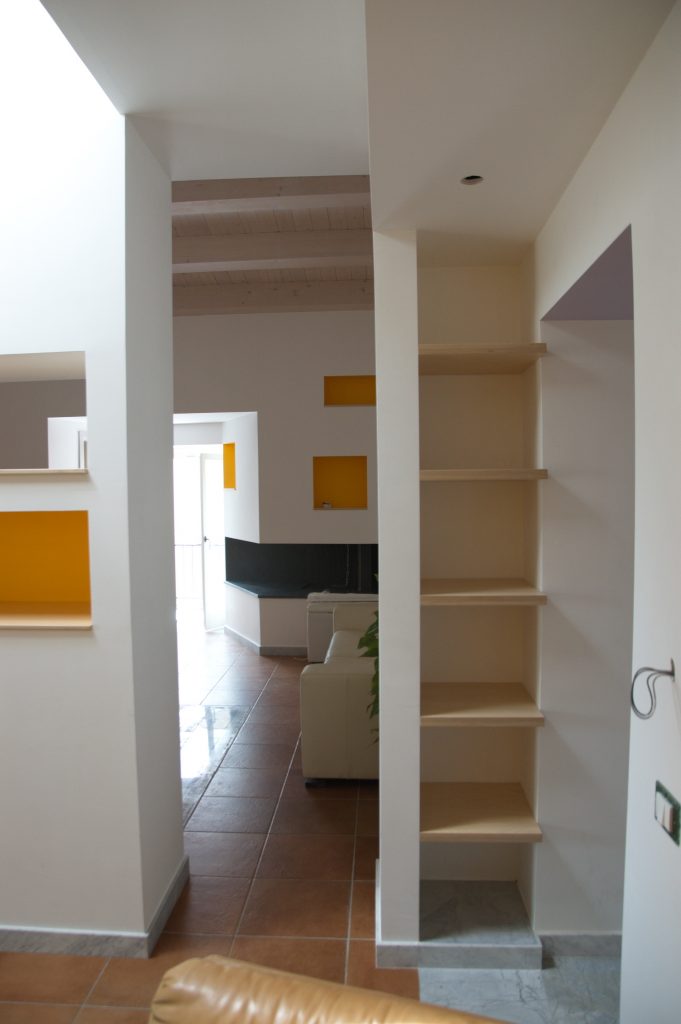
The restored inner terrace, cleared of all additions, now serves as a light well and a sky-lit room at the heart of the living area, located between the entrance, kitchen, dining, and living room.
The structure of the roof was left exposed and painted white to enhance the brightness of the interiors. Insulation was achieved through a ventilated roof package laid over the roof deck
The Scenic Atmosphere of the Living Room
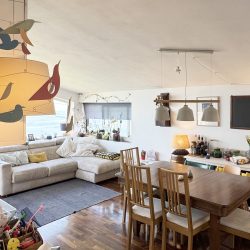
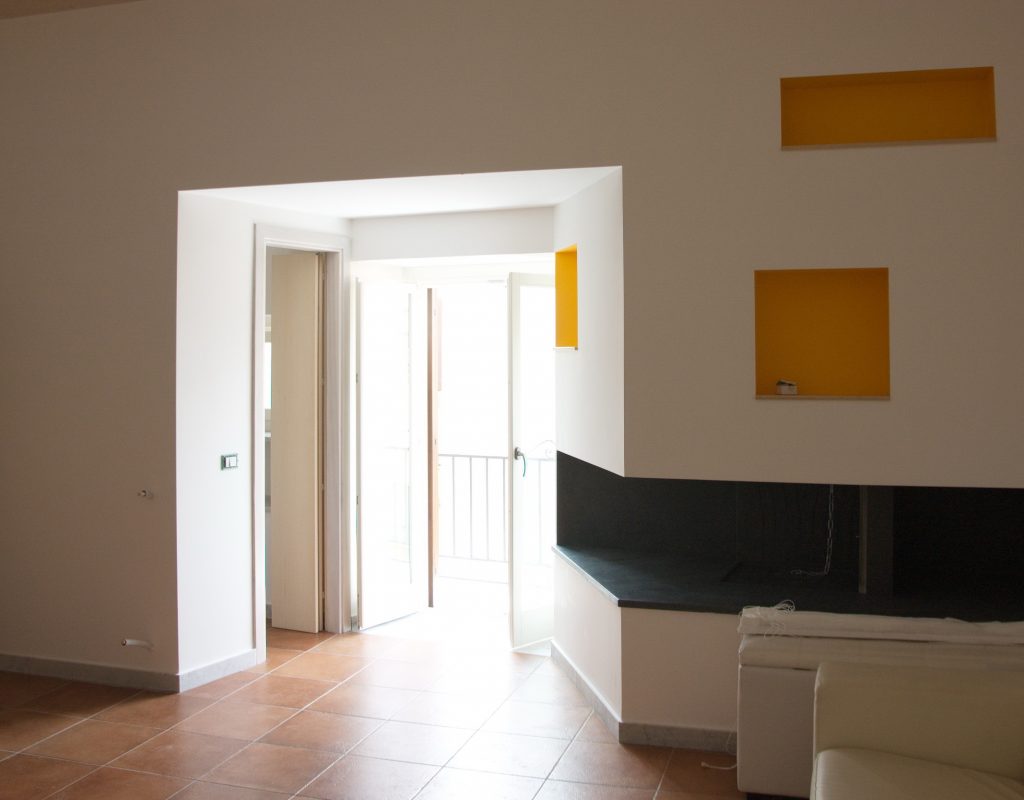
The project also embraced the theatrical potential of the living space, integrating a contemporary fireplace into a backdrop wall that frames one of the balcony openings.
Incentives for Renovating in Historic Centers
The renovation was made possible thanks to national and regional incentives, including tax deductions for energy-saving and restoration works, and low-interest loans for historic buildings. These supports helped reduce total costs by approximately 40%.
Renovation Timeline
The entire process lasted just over two and a half years, from November 2010 to August 2013.
Survey and cost estimate: The initial phase included metric and photographic surveys to assess the condition of the building and prepare a preliminary cost estimate. This made it possible to evaluate feasibility and apply for funding through available incentives.
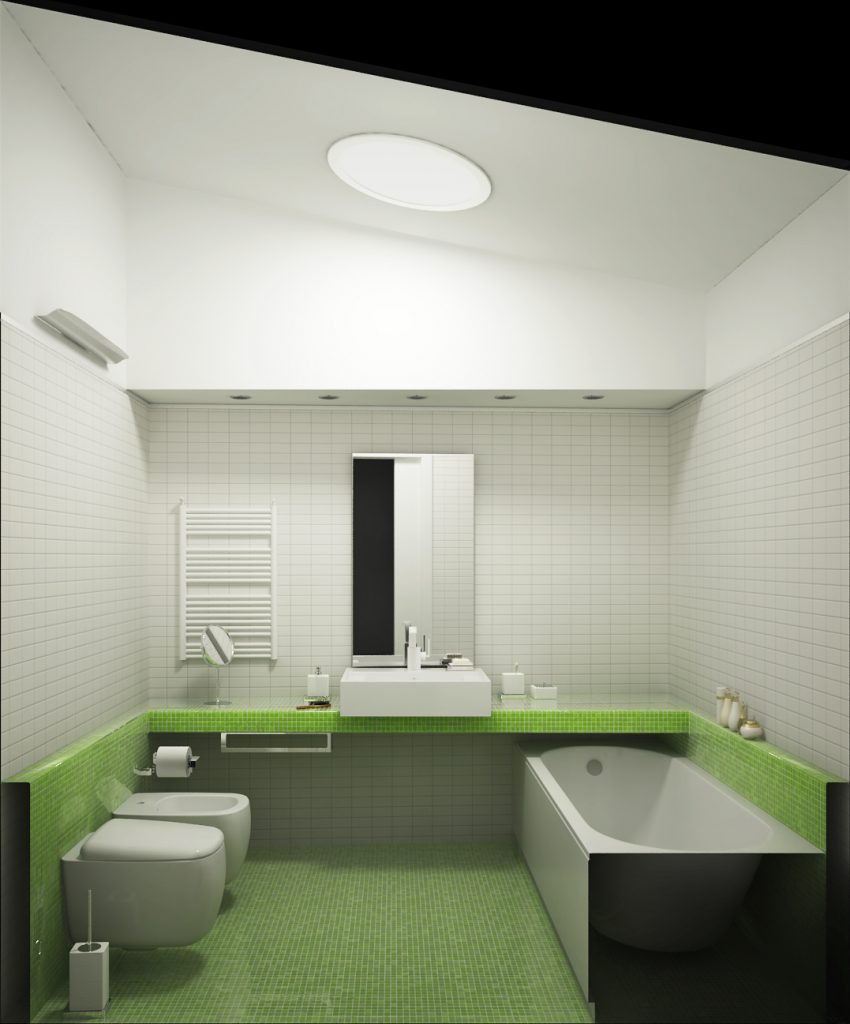
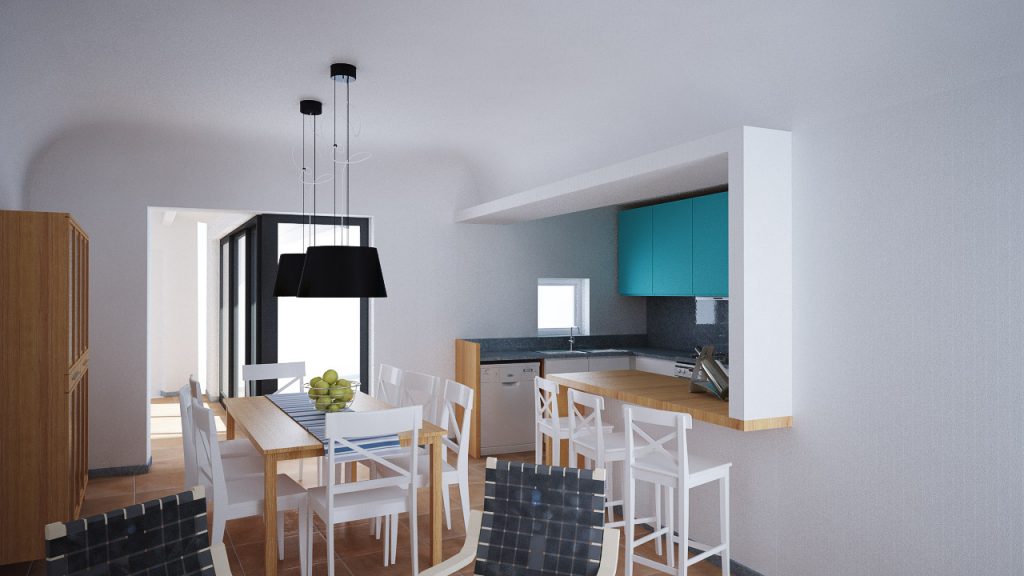
Design proposals: Once the budget was defined, the design team developed options based on the functional program, the clients’ wishes, and the architects’ suggestions. This phase also included 3D renderings to support material and design choices. Simultaneously, the approval process began for all required permits, which concluded in March 2012.
Construction phase: After refining the cost analysis, several local firms were invited to submit bids. Construction began in August 2012 and lasted exactly one year.
Technical Team
- The architect (designer and project manager) handled the full permitting process, managed all relationships between client, contractors, and consultants, and oversaw design decisions—material selection, structural issues, and building systems.
- The health and safety coordinator oversaw safety in both design and construction phases.
- The structural engineer, specialized in historic buildings, submitted the structural design to the Civil Engineering Department.
- The MEP designer managed all systems: electrical, plumbing, heating, and solar hot water integration.
Behind Riusourbano
Every article you read here comes from real design experiences. We are architects at Architetti Gianuario Ustica, and through Riusourbano we share our way of living, thinking, and transforming spaces. If you have an idea in mind, or a place you’d like to change, we’re ready to listen.
→ You can find us here and contact us at riusourbano@gmail.com