
HOW TO RENOVATE A HOME WITHOUT MASONRY WORK
What happens if a client asks us to renovate their home without carrying out any masonry work and doesn’t want to deal with builders?
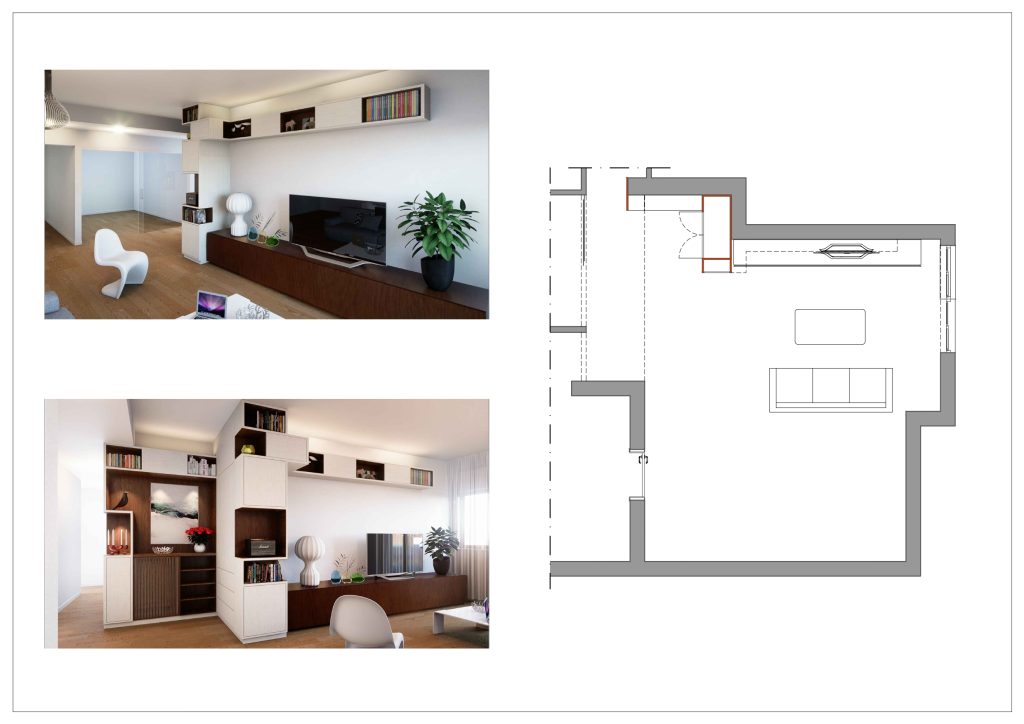
The request was to completely renew the living room—the most important and central space of the house—and its connection with the circulation areas and other rooms (including a study defined by a beautiful glass door), creating a functional transition between the living and sleeping areas.
THE FUNCTIONAL PROGRAM
The functional program requested by the clients included a wall unit to integrate an existing piece of furniture, along with a storage system for coats and luggage, a shelf for keys and pocket items, and support for the dining area to store dishes, glasses, etc.
THE CONSTRAINTS
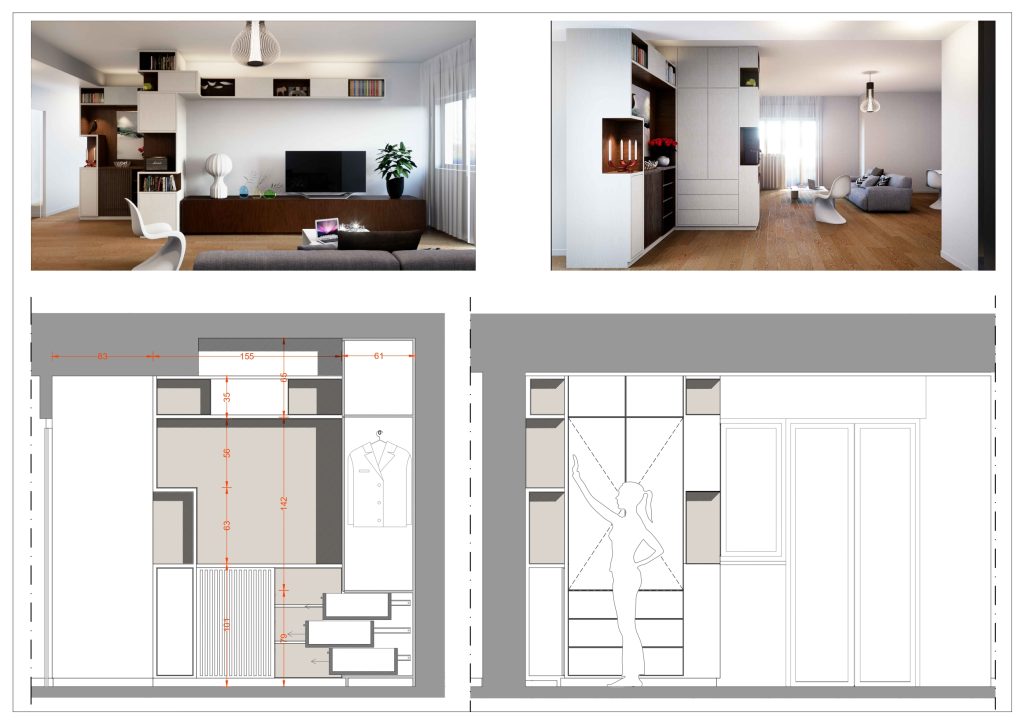
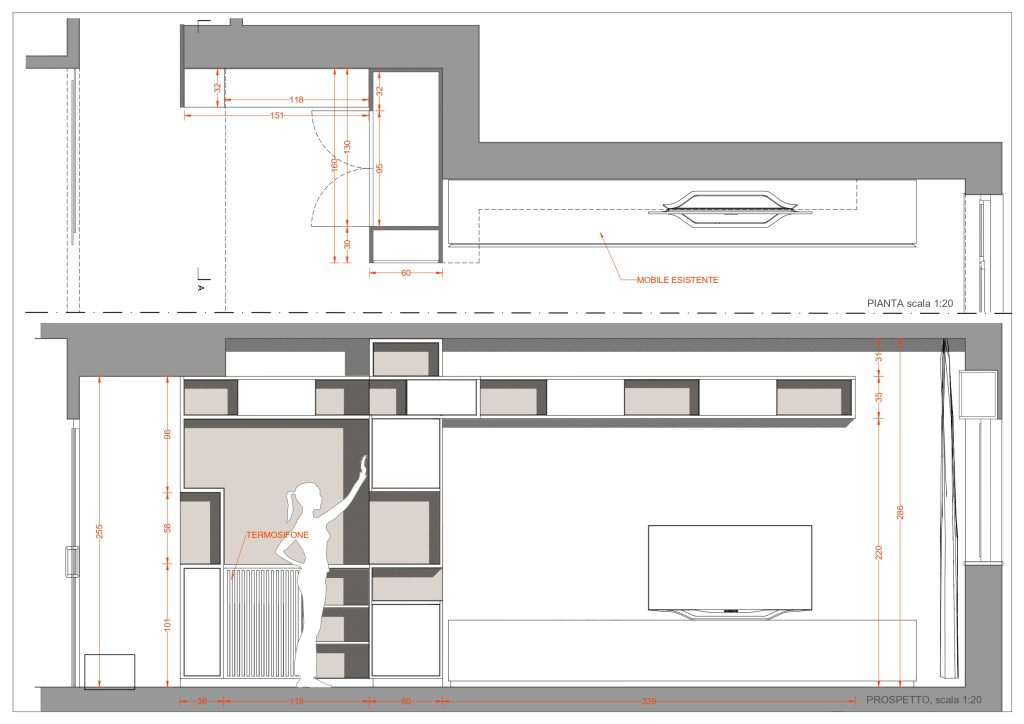
The impossibility of carrying out masonry work made integrating a radiator part of the challenge. Furthermore, previous works had created a recess between the TV wall and the hallway to the sleeping area, complicating the floor plan design.
The complex functional program, combined with the clear and determined constraint of avoiding masonry work, perfectly embodied the challenge we set ourselves in approaching our work.
THE INTERIOR DESIGN PROJECT
The project focused on creating a system of elements that, while addressing as many of the requirements as possible, would renew the living room’s image with linearity and simplicity, respecting the existing furniture.
An interior design project combining functional quality, aesthetics, and technical solutions for the spaces—all shaped plastically around the existing layout.
THE IMPLEMENTATION PROCESS
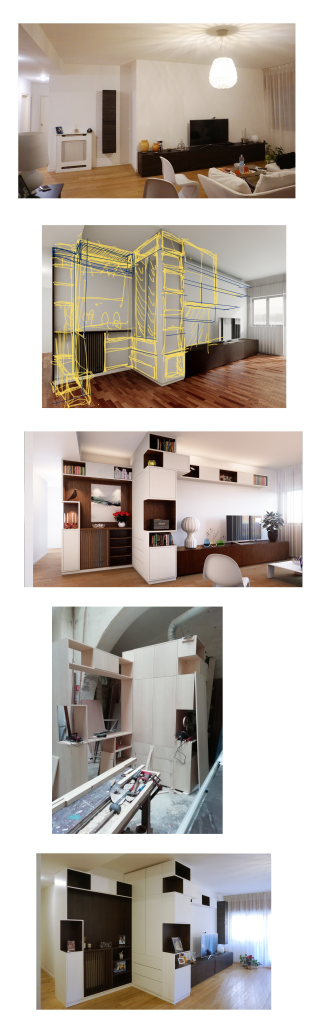
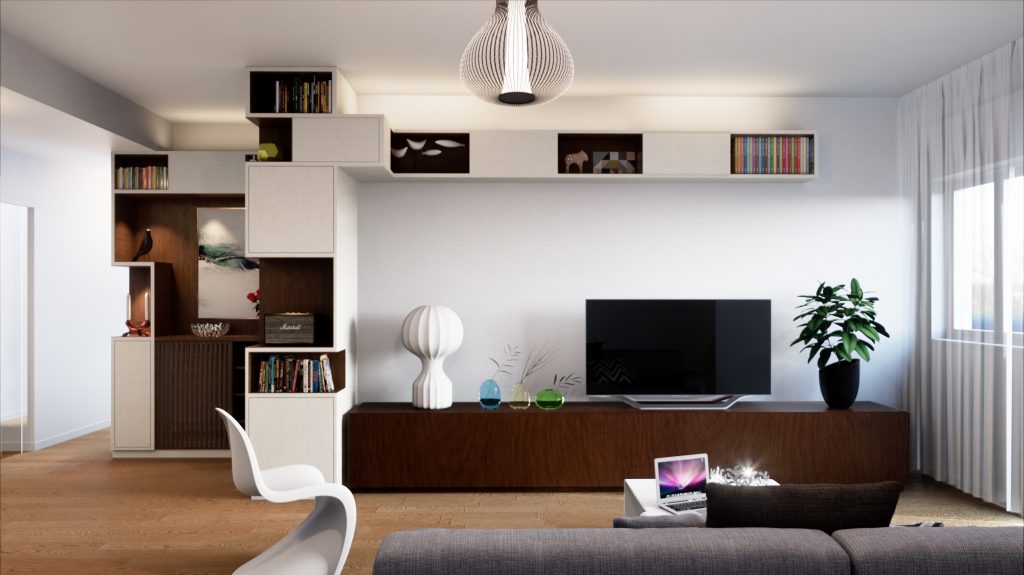
Once we defined the project scope, it was immediately clear that the freedom of the design could only be supported by custom carpentry work. After making the compositional choices and developing design hypotheses, we presented our proposals to the clients using 3D modeling and photorealistic renderings. Finally, we selected artisans for the choice of finishes and preparation of estimates. The project was closely followed at every stage, especially during the carpentry work.
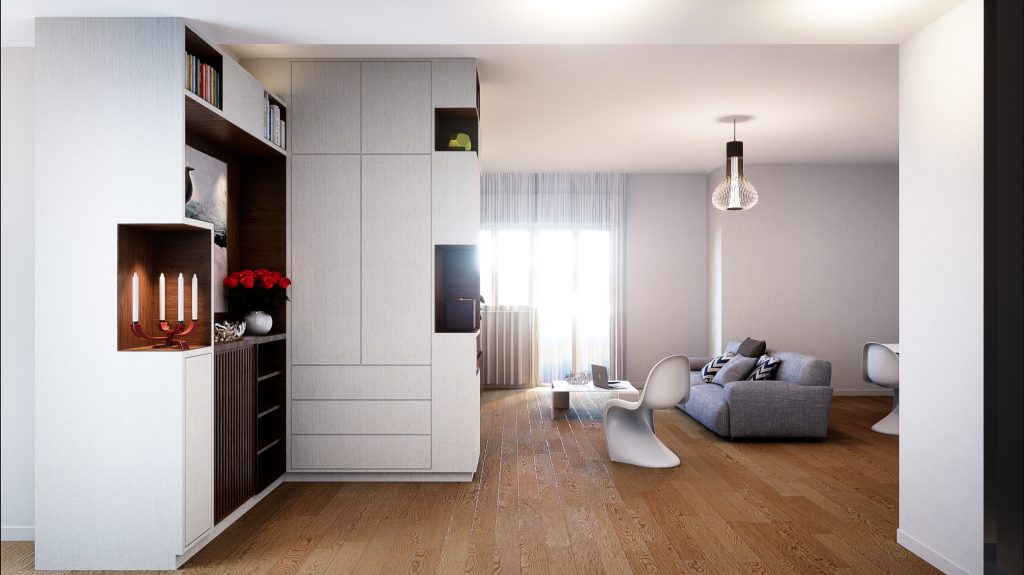
The implementation allowed us to renovate the home without carrying out any masonry work. The result is a complex system incorporating doors with magnetic closures, open shelving for books and objects, a niche with a removable perforated panel for housing the radiator, a wardrobe with drawers, and a shelving system partly open and partly with magnetic doors, framing the TV area.
We created two distinct functional areas:
- the living area, with a wall unit framing the TV and supporting all related functions with storage and shelves;
- an area serving as a vestibule to the sleeping quarters, offering space to store coats and bags, empty pockets, and visually isolating the study from the TV area.
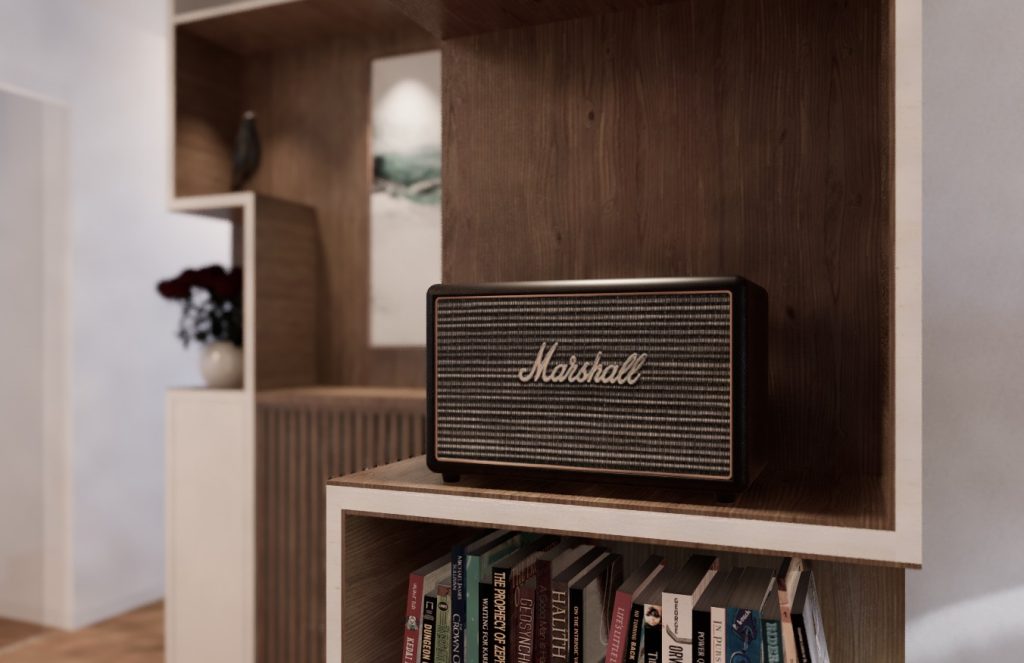
The finish is ash veneer with a white water-based stain and a dark natural stain applied in two coats to leave the wood grain visible.
If you’re facing a challenge similar to this project and want help designing your interior spaces, contact us.